Skip main navigation
Sold
  • Price Unknown

    9128 Walnut St, Kansas City, MO 64114

    2beds
    800sqft
    Single Family Residence
    Built in 1940
    10,472 Square Feet Lot
    $161,900 Zestimate®
    $--/sqft
    $1,553 Estimated rent

    Home value

    $161,900

    $146,000 - $180,000

    $1,553/mo

    Zestimate® history
    Loading
    Loading...

    Owner options

    List your home for rent

    $1,553/mo

    Rent Zestimate®

    Find your next renter with Zillow Rental Manager. Plus, with online applications, you can quickly screen prospective tenants – for free.

    Learn more

    $1,553/mo

    Rent Zestimate®

    Refinance and save

    Refinancing to a lower rate could help reduce your monthly payments and save thousands over the life of the loan.

    See today's rates

    Explore your selling options

    Work with a Zillow partner agent

    Leverage their expertise and Zillow's premium Showcase listings to get your home seen by more buyers.

    Get started

    List with your own agent

    Get your home in front of millions of buyers by listing it on Zillow.

    Learn how to do it

    Sell it yourself

    Take full control of how buyers see your home on Zillow by listing For Sale by Owner (FSBO).

    List your home

    What's special

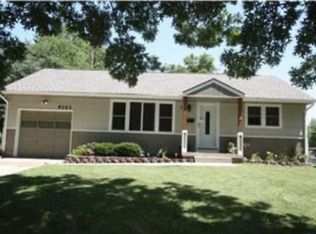
    Welcome to 9128 Walnut, a cozy 2-bedroom, 1-bath home in a great South Kansas City location! This well-maintained home features beautiful hardwood floors, built-in shelves in the living room, and fresh paint in the kitchen. The updated bathroom adds a modern touch, while the spacious backyard and detached garage offer plenty of room to relax and enjoy. Whether you’re looking to add to your investment portfolio or simply want a charming place to call home, this property checks all the boxes. Conveniently located just off Wornall, you’ll have quick access to shopping, dining, and everything KC has to offer.

    Zillow last checked:

    Listing updated:

    Listing Provided by:

    Maddie Cook 816-797-5859,

    Brookside Real Estate Co.

    Bought with:

    Pete Singh, 00244047

    Platinum Realty LLC

    Source: Heartland MLS as distributed by MLS GRID,MLS#: 2583309MLS Logo

    Facts & features

    Interior

    Bedrooms & bathrooms
    • Bedrooms: 2
    • Bathrooms: 1
    • Full bathrooms: 1
    Bedroom 1
    • Features: Ceiling Fan(s)
    • Level: Main
    • Dimensions: 9 x 12
    Bedroom 2
    • Features: Ceiling Fan(s)
    • Level: Main
    • Dimensions: 8 x 9
    Bathroom 1
    • Features: Linoleum, Shower Over Tub
    • Level: Main
    Kitchen
    • Features: Linoleum
    • Level: Main
    • Dimensions: 12 x 9
    Laundry
    • Features: Linoleum
    • Level: Main
    • Dimensions: 6 x 7
    Living room
    • Features: Ceiling Fan(s), Fireplace
    • Level: Main
    • Dimensions: 19 x 16
    Heating
    • Natural Gas
    Cooling
    • Electric
    Appliances
    • Included: Dishwasher, Disposal, Dryer, Microwave, Refrigerator, Gas Range, Stainless Steel Appliance(s), Washer
    • Laundry: Laundry Room, Main Level
    Features
    • Ceiling Fan(s), Painted Cabinets
    • Flooring: Laminate, Tile, Wood
    • Basement: Crawl Space
    • Number of fireplaces: 1
    • Fireplace features: Living Room, Wood Burning
    Interior area
    • Total structure area: 800
    • Total interior livable area: 800 sqft
    • Finished area above ground: 800
    • Finished area below ground: 0

    Property

    Parking
    • Total spaces: 1
    • Parking features: Detached
    • Garage spaces: 1
    Features
    • Patio & porch: Deck
    • Fencing: Metal,Wood
    Lot
    • Size: 10,472 sqft
    • Features: City Lot
    Details
    • Additional structures: Garage(s), Shed(s)
    • Parcel number: 48520111300000000

    Construction

    Type & style
    • Home type: SingleFamily
    • Architectural style: Traditional
    • Property subtype: Single Family Residence
    Materials
    • Frame
    • Roof: Composition
    Condition
    • Year built: 1940

    Utilities & green energy

    • Sewer: Public Sewer
    • Water: Public

    Community & neighborhood

    Security
    • Security features: Smoke Detector(s)
    Location
    • Region: Kansas City
    • Subdivision: Moore's Southland

    Other

    Other facts
    • Listing terms: Cash,Conventional,FHA,VA Loan
    • Ownership: Private
    • Road surface type: Paved

    Price history

    DateEventPrice
    11/24/2025Sold--
    Source: Heartland MLS as distributed by MLS GRID #2583309 Report a problem
    11/19/2025Pending sale$160,000$200/sqft
    Source: Heartland MLS as distributed by MLS GRID #2583309 Report a problem
    11/5/2025Contingent$160,000$200/sqft
    Source: Heartland MLS as distributed by MLS GRID #2583309 Report a problem
    10/31/2025Listed for sale$160,000-5.6%$200/sqft
    Source: Heartland MLS as distributed by MLS GRID #2583309 Report a problem
    10/13/2023Sold--
    Source: Heartland MLS as distributed by MLS GRID #2446954 Report a problem
    9/16/2023Pending sale$169,500$212/sqft
    Source: ReeceNichols Real Estate #2446954 Report a problem
    9/16/2023Contingent$169,500$212/sqft
    Source: Heartland MLS as distributed by MLS GRID #2446954 Report a problem
    8/11/2023Listed for sale$169,500$212/sqft
    Source: Heartland MLS as distributed by MLS GRID #2446954 Report a problem
    7/30/2023Pending sale$169,500$212/sqft
    Source: Heartland MLS as distributed by MLS GRID #2446954 Report a problem
    7/26/2023Listed for sale$169,500+88.5%$212/sqft
    Source: Heartland MLS as distributed by MLS GRID #2446954 Report a problem
    5/1/2009Listing removed$89,900$112/sqft
    Source: Listhub #1447098 Report a problem
    3/14/2009Listed for sale$89,900-7.8%$112/sqft
    Source: Listhub #1447098 Report a problem
    7/10/2008Listing removed$97,500$122/sqft
    Source: Listhub #1447098 Report a problem
    5/24/2008Listed for sale$97,500-2.5%$122/sqft
    Source: Listhub #1447098 Report a problem
    4/22/2008Listing removed$99,950$125/sqft
    Source: Listhub #1447098 Report a problem
    1/16/2008Listed for sale$99,950$125/sqft
    Source: Listhub #1447098 Report a problem
    9/13/2007Sold--
    Source: Public Record Report a problem
    4/2/2007Sold--
    Source: Public Record Report a problem

    Public tax history

    YearProperty taxesTax assessment
    2025$1,477 +4.5%$19,097 +4.3%
    2024$1,413 +2%$18,301
    2023$1,385 +10%$18,301 +26.7%
    2022$1,259 +0.3%$14,441
    2021$1,255 +6.3%$14,441 +13.8%
    2020$1,180 +10.6%$12,695
    2019$1,067 $12,695 +36.3%
    2018$1,067 +16.4%$9,316
    2017$917 +17.4%$9,316 +15%
    2016$781 +0.9%$8,101 +2%
    2014$774 -29.5%$7,942
    2013$1,097 +1.3%$7,942 -29.7%
    2012$1,083 +8.7%$11,299
    2011$996 +0.8%$11,299
    2010$988 -1.9%$11,299
    2009$1,007 +0.2%$11,299 -2%
    2008$1,006 +6.9%$11,530
    2007$941 +0.5%$11,530
    2006$936 +14.7%$11,530
    2005$816 +0.3%$11,530 +15%
    2004$814 +14.2%$10,026
    2003$713 +5.3%$10,026 +15%
    2002$677 +9.5%$8,719
    2001$618 $8,719

    Find assessor info on the county website

    Neighborhood: Bonne Hills

    Nearby schools

    GreatSchools rating
    Get a cash offer in 3 minutes
    Find out how much your home could sell for in as little as 3 minutes with a no-obligation cash offer.
    Estimated market value
    $161,900
    Get a cash offer in 3 minutes
    Find out how much your home could sell for in as little as 3 minutes with a no-obligation cash offer.
    Estimated market value
    $161,900