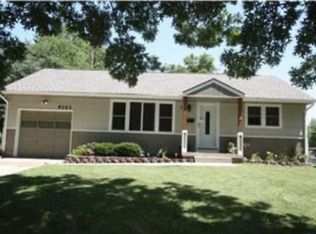
Lovely home just south of Waldo and so close to Brookside and the Plaza! This home sits at the end of 91st Ter on Main St. on a very quiet, subdivision street. This 3 BR, 2 Full Bath, 1.5 Story home features hardwoods throughout the main floor plus a main floor bedroom and one full bath. The upstairs features a spacious Primary Bedroom with skylights with an abundance of natural lighting plus a spacious closet, and a third bedroom with vaulted ceiling, and center hall full bath. There is ample storage space in the basement, plus a two car garage. The patio overlooks a level, fenced, back yard. Newer items include: Complete tear off and roof replacement in 2025, Exterior paint 2022, all new power outlets upstairs, new dishwasher 2024, new ceiling fan in primary bedroom in 2025, new water pressure regulator in 2024, new kitchen and bathroom faucets. Take advantage of this home on a quiet street but so close to many attractions!
Sold
Zillow last checked:
Listing updated:
Bought with:
April Atkinson, 2023005177
KW KANSAS CITY METRO
Source: Heartland MLS as distributed by MLS GRID,MLS#: 2604552
Price history
| Date | Event | Price |
|---|---|---|
| 4/9/2026 | Sold | -- |
Source:  Heartland MLS as distributed by MLS GRID #2604552 Report a problem Heartland MLS as distributed by MLS GRID #2604552 Report a problem | ||
| 3/5/2026 | Pending sale | $300,000$223/sqft |
Source: Heartland MLS as distributed by MLS GRID #2604552 Report a problem | ||
| 3/3/2026 | Listed for sale | $300,000+101.3%$223/sqft |
Source: Heartland MLS as distributed by MLS GRID #2604552 Report a problem | ||
| 3/25/2016 | Sold | -- |
Source: Heartland MLS as distributed by MLS GRID #45001_1973667 Report a problem | ||
| 2/4/2016 | Pending sale | $149,000$111/sqft |
Source: Chartwell Realty L L C #1973667 Report a problem | ||
| 2/1/2016 | Listed for sale | $149,000+19.2%$111/sqft |
Source: Chartwell Realty L L C #1973667 Report a problem | ||
| 4/8/2011 | Sold | -- |
Source: Agent Provided Report a problem | ||
| 2/26/2011 | Listed for sale | $125,000$93/sqft |
Source: Reece and Nichols Realtors #1693220 Report a problem | ||
| 2/17/2011 | Pending sale | $125,000$93/sqft |
Source: Reece and Nichols Realtors #1693220 Report a problem | ||
| 2/2/2011 | Price change | $125,000-10.7%$93/sqft |
Source: Reece and Nichols Realtors #1693220 Report a problem | ||
| 9/9/2010 | Listed for sale | $140,000$104/sqft |
Source: Reece and Nichols Realtors #1693220 Report a problem | ||
Get a cash offer in 3 minutes
Find out how much your home could sell for in as little as 3 minutes with a no-obligation cash offer.
Estimated market value
$309,700
