Welcome to this beautiful home tucked away on a quiet cul-de-sac, just a short walk from the shops and restaurants at Bristow Commons. With six legal bedrooms, four full bathrooms, a high-ceiling living room, and plenty of space—including a main-level bedroom and full bath—this home offers room for everyone and then some. The lower level features sleek porcelain wood-look tile flooring and a fully finished basement, which includes an added 400 square feet of living space, ideal for a home office, den, or playroom. There’s also a bonus room already wired for surround sound. The upper floor includes four spacious bedrooms, including a primary large suite that boasts a new-designed walk-in closet. The upstairs laundry room includes a nearly new washer and dryer for your convenience. Making it easy to create a cozy home for everyone and every purpose. Throughout the home, you’ll find thoughtful updates and stylish touches that make everyday living a breeze. The house has a newly installed HVAC system with dual-zone Nest thermostats and Nest Protects, which is conveyed with the home. A new roof was installed just a year ago, and a warranty was conveyed to the home. Step outside to a fully fenced backyard that backs to peaceful trees. It has a lovely big paver patio and walk-out basement access—perfect for relaxing or entertaining guests. One of the best parts about this home is has no HOA, but you’ll still have the option to purchase a seasonal pool membership just across the street. The location is fantastic, with grocery stores, movie theatres, banks, wholesale clubs, and walking trails within a three-mile radius. This home truly offers the space, flexibility, and comfort you've been looking for. Its convenient location and surrounding amenities make it the perfect home in one of Bristow’s most desirable locations. Come take a look—you’ll feel right at home!
Sold for $925,000
Street View
$925,000
9129 Autumn Glory Ln, Bristow, VA 20136
6beds
4,324sqft
Single Family Residence
Built in 2009
10,005 Square Feet Lot
$934,000 Zestimate®
$214/sqft
$4,096 Estimated rent
Home value
$934,000
$869,000 - $1.01M
$4,096/mo
Zestimate® history
Owner options
List your home for rent
$4,096/mo
Rent Zestimate®
Find your next renter with Zillow Rental Manager. Plus, with online applications, you can quickly screen prospective tenants – for free.
$4,096/mo
Rent Zestimate®
Refinance and save
$5,670/mo
Est. payment
Refinancing to a lower rate could help reduce your monthly payments and save thousands over the life of the loan.
$5,670/mo
Est. payment
Explore your selling options
Work with a Zillow partner agent
Leverage their expertise and Zillow's premium Showcase listings to get your home seen by more buyers.
Get startedList with your own agent
Get your home in front of millions of buyers by listing it on Zillow.
Learn how to do itSell it yourself
Take full control of how buyers see your home on Zillow by listing For Sale by Owner (FSBO).
List your homeWhat's special
Fully finished basementWalk-out basement accessFully fenced backyardLovely big paver patioQuiet cul-de-sacSpacious bedroomsNew-designed walk-in closet
Zillow last checked:
Listing updated:
Listed by:
Kenneth Hardy 301-996-8723,
CENTURY 21 New Millennium,
Co-Listing Agent: Lydia Joy Hagen 571-277-3895,
CENTURY 21 New Millennium
Bought with:
Sharat Ahuja, 0225194910
Long & Foster Real Estate, Inc.
Source: Bright MLS,MLS#: VAPW2095456
Facts & features
Interior
Bedrooms & bathrooms
- Bedrooms: 6
- Bathrooms: 4
- Full bathrooms: 4
- Main level bathrooms: 1
- Main level bedrooms: 1
Basement
- Area: 1640
Heating
- Forced Air, Zoned, Natural Gas
Cooling
- Ceiling Fan(s), Central Air, Zoned, Electric
Appliances
- Included: Microwave, Dryer, Washer, Dishwasher, Disposal, Refrigerator, Ice Maker, Oven, Gas Water Heater
- Laundry: Upper Level
Features
- Breakfast Area, Ceiling Fan(s), Entry Level Bedroom, Open Floorplan, Formal/Separate Dining Room, Eat-in Kitchen, Kitchen - Gourmet, Pantry, Primary Bath(s), Recessed Lighting, Soaking Tub, Bathroom - Stall Shower, Upgraded Countertops, Walk-In Closet(s)
- Flooring: Wood
- Basement: Full
- Number of fireplaces: 1
- Fireplace features: Glass Doors, Gas/Propane, Screen
Interior area
- Total structure area: 4,764
- Total interior livable area: 4,324 sqft
- Finished area above ground: 3,124
- Finished area below ground: 1,200
Property
Parking
- Total spaces: 2
- Parking features: Garage Faces Front, Inside Entrance, Garage Door Opener, Attached
- Attached garage spaces: 2
Accessibility
- Accessibility features: None
Features
- Levels: Three
- Stories: 3
- Patio & porch: Patio
- Pool features: None
- Fencing: Full,Wood
- Has view: Yes
- View description: Trees/Woods
Lot
- Size: 10,005 Square Feet
Details
- Additional structures: Above Grade, Below Grade
- Parcel number: 7495696598
- Zoning: R4
- Special conditions: Standard
Construction
Type & style
- Home type: SingleFamily
- Architectural style: Colonial
- Property subtype: Single Family Residence
Materials
- Vinyl Siding
- Foundation: Brick/Mortar
Condition
- New construction: No
- Year built: 2009
Utilities & green energy
- Sewer: Public Sewer
- Water: Public
Community & HOA
Community
- Security: Smoke Detector(s), Carbon Monoxide Detector(s)
- Subdivision: Turning Leaf Estates
HOA
- Has HOA: No
Location
- Region: Bristow
Financial & listing details
- Price per square foot: $214/sqft
- Tax assessed value: $716,600
- Annual tax amount: $6,768
- Date on market: 5/29/2025
- Listing agreement: Exclusive Right To Sell
- Listing terms: Cash,Conventional,VA Loan,FHA
- Exclusions: Ceiling Fans In Bedrooms Will Not Convey
- Ownership: Fee Simple
Price history
| Date | Event | Price |
|---|---|---|
| 7/7/2025 | Sold | $925,000+1.6%$214/sqft |
Source:  Bright MLS #VAPW2095456 Report a problem Bright MLS #VAPW2095456 Report a problem | ||
| 5/30/2025 | Pending sale | $910,000$210/sqft |
Source: Bright MLS #VAPW2095456 Report a problem | ||
| 5/29/2025 | Listed for sale | $910,000+22.1%$210/sqft |
Source: Bright MLS #VAPW2095456 Report a problem | ||
| 6/26/2023 | Listing removed | -- |
Source: Bright MLS #VAPW524410 Report a problem | ||
| 6/28/2021 | Sold | $745,000+6.4%$172/sqft |
Source: Public Record Report a problem | ||
| 6/7/2021 | Pending sale | $699,999$162/sqft |
Source: Bright MLS #VAPW524410 Report a problem | ||
| 6/3/2021 | Listed for sale | $699,999+36.6%$162/sqft |
Source: Bright MLS #VAPW524410 Report a problem | ||
| 2/12/2015 | Sold | $512,500-0.5%$119/sqft |
Source: Public Record Report a problem | ||
| 1/20/2015 | Pending sale | $514,900$119/sqft |
Source: Keller Williams Realty Falls Church #PW8467307 Report a problem | ||
| 1/12/2015 | Listed for sale | $514,900$119/sqft |
Source: Keller Williams Realty Falls Church #PW8467307 Report a problem | ||
| 12/2/2014 | Listing removed | $514,900$119/sqft |
Source: Keller Williams Realty Falls Church #PW8467307 Report a problem | ||
| 10/20/2014 | Price change | $514,900-4.6%$119/sqft |
Source: Keller Williams Realty Falls Church #PW8467307 Report a problem | ||
| 9/27/2014 | Listed for sale | $539,900+20%$125/sqft |
Source: Keller Williams Realty Falls Church #PW8467307 Report a problem | ||
| 10/27/2009 | Sold | $450,000$104/sqft |
Source: Public Record Report a problem | ||
Public tax history
| Year | Property taxes | Tax assessment |
|---|---|---|
| 2025 | $7,026 +5.7% | $716,600 +7.2% |
| 2024 | $6,646 +1% | $668,300 +5.6% |
| 2023 | $6,583 -1.9% | $632,700 +6.3% |
| 2022 | $6,708 +4.5% | $595,400 +13% |
| 2021 | $6,417 +3.3% | $526,700 +4.2% |
| 2020 | $6,214 +108.8% | $505,600 +2.6% |
| 2019 | $2,976 -48.5% | $493,000 +2.9% |
| 2018 | $5,785 +1.7% | $479,100 +1.7% |
| 2017 | $5,686 +0% | $471,200 +1% |
| 2016 | $5,684 +1.3% | $466,500 +2.4% |
| 2015 | $5,611 | $455,700 +1.1% |
| 2014 | $5,611 | $450,600 +1.6% |
| 2013 | -- | $443,500 +2.1% |
| 2012 | -- | $434,400 +3.2% |
| 2010 | -- | $420,800 |
Find assessor info on the county website
Neighborhood: 20136
Nearby homes
- $915,3005 bd5 ba4.6k sqft9125 Autumn Glory Ln, Bristow, VA 20136Off Market

- $890,8006 bd4 ba4.5k sqft9133 Autumn Glory Ln, Bristow, VA 20136Off Market
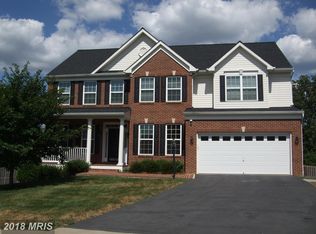
- $950,0005 bd4 ba3.9k sqft9121 Autumn Glory Ln, Bristow, VA 20136Coming Soon

- $854,1005 bd4 ba3.3k sqft9137 Autumn Glory Ln, Bristow, VA 20136Off Market
- $470,2003 bd1 ba1.2k sqft9220 Ashleys Park Ln, Bristow, VA 20136Off Market
- $915,0006 bd4 ba5.2k sqft9126 Autumn Glory Ln, Bristow, VA 20136Sold
- $834,5004 bd3 ba3.4k sqft9117 Autumn Glory Ln, Bristow, VA 20136Off Market
- $900,0004 bd4 ba3.8k sqft9141 Autumn Glory Ln, Bristow, VA 20136Sold
Nearby schools
GreatSchools rating
- 9/10Bristow Run Elementary SchoolGrades: PK-5Distance: 0.8 mi
- 9/10Gainesville Middle SchoolGrades: 6-8Distance: 2.2 mi
- 8/10Patriot High SchoolGrades: PK,9-12Distance: 2.1 mi
Schools provided by the listing agent
- Elementary: Bristow Run
- Middle: Gainesville
- High: Patriot
- District: Prince William County Public Schools
Source: Bright MLS. This data may not be complete. We recommend contacting the local school district to confirm school assignments for this home.
Get a cash offer in 3 minutes
Find out how much your home could sell for in as little as 3 minutes with a no-obligation cash offer.
Estimated market value
$934,000
Get a cash offer in 3 minutes
Find out how much your home could sell for in as little as 3 minutes with a no-obligation cash offer.
Estimated market value
$934,000
- Virginia
- Prince William County
- Bristow
- 20136
- 9129 Autumn Glory Ln
Nearby cities
Nearby zip codes
Other Bristow Topics
