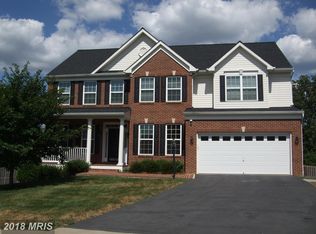
Offer Deadline Sunday April 19th 7:00pm----$25.00 a Month Electric Bills alone make this a great value, the Solar panels are PAID OFF. 2025 LVP flooring on main level and 2025 Carpet through out the house--Stunning 4-bedroom, 3.5-bath Colonial situated on a private .64-acre lot in Bristow. This home perfectly blends a classic layout with modern efficiency, featuring fully-paid solar panels, new flooring and carpet on all levels, and premium, pest-resistant attic insulation. Inside, the two-story great room serves as the heart of the home, showcasing a magnificent coffered ceiling and an abundance of natural light. The chef’s kitchen is equipped with Jenn-Air appliances, a large center island, and a walk-in pantry, flowing seamlessly into the main living area. Traditional formal living and dining rooms perfect for hosting. The upper level boasts an enormous primary suite with an extra-large walk-in closet and a spa-like ensuite bath featuring a soaking tub, separate shower, and double vanity. Three additional bedrooms, a full bath, and a conveniently located laundry room complete this floor. The finished walk-out lower level is designed for recreation, offering space for a game table and a large media area, plus a dedicated room perfect for a home gym. Outside, enjoy a massive deck overlooking a level, expansive yard—ideal for entertaining. There is ample parking in the cul-de-sac and a long, private driveway that adds seclusion. Walgreens, restaurants, a dentist and more are conveniently located right at the end of the street.
Sold for $900,000
$900,000
9141 Autumn Glory Ln, Bristow, VA 20136
4beds
3,877sqft
Single Family Residence
Built in 2013
0.64 Acres Lot
$900,400 Zestimate®
$232/sqft
$4,646 Estimated rent
Home value
$900,400
$837,000 - $963,000
$4,646/mo
Zestimate® history
Owner options
List your home for rent
$4,646/mo
Rent Zestimate®
Find your next renter with Zillow Rental Manager. Plus, with online applications, you can quickly screen prospective tenants – for free.
$4,646/mo
Rent Zestimate®
Refinance and save
$5,467/mo
Est. payment
Refinancing to a lower rate could help reduce your monthly payments and save thousands over the life of the loan.
$5,467/mo
Est. payment
Explore your selling options
Work with a Zillow partner agent
Leverage their expertise and Zillow's premium Showcase listings to get your home seen by more buyers.
Get startedList with your own agent
Get your home in front of millions of buyers by listing it on Zillow.
Learn how to do itSell it yourself
Take full control of how buyers see your home on Zillow by listing For Sale by Owner (FSBO).
List your homeWhat's special
Finished walk-out lower levelLong private drivewayTwo-story great roomLarge media areaAbundance of natural lightFully-paid solar panelsConveniently located laundry room
Zillow last checked:
Listing updated:
Listed by:
Dave Ingram 703-380-9264,
Serhant
Bought with:
Dana Hyde, 0225234762
Keller Williams Fairfax Gateway
Source: Bright MLS,MLS#: VAPW2114986
Facts & features
Interior
Bedrooms & bathrooms
- Bedrooms: 4
- Bathrooms: 4
- Full bathrooms: 3
- 1/2 bathrooms: 1
- Main level bathrooms: 1
Rooms
- Room types: Living Room, Dining Room, Primary Bedroom, Bedroom 2, Bedroom 3, Bedroom 4, Kitchen, Family Room, Foyer, Exercise Room, Laundry, Office, Recreation Room, Storage Room, Utility Room, Primary Bathroom
Primary bedroom
- Features: Flooring - Carpet, Walk-In Closet(s), Primary Bedroom - Sitting Area
- Level: Upper
- Area: 361 Square Feet
- Dimensions: 19 X 19
Bedroom 2
- Features: Flooring - Carpet, Walk-In Closet(s)
- Level: Upper
- Area: 216 Square Feet
- Dimensions: 18 X 12
Bedroom 3
- Features: Flooring - Carpet, Walk-In Closet(s)
- Level: Upper
- Area: 120 Square Feet
- Dimensions: 10 X 12
Bedroom 4
- Features: Flooring - Carpet, Walk-In Closet(s)
- Level: Upper
- Area: 120 Square Feet
- Dimensions: 10 X 12
Primary bathroom
- Features: Soaking Tub, Bathroom - Walk-In Shower, Flooring - Stone
- Level: Upper
- Area: 132 Square Feet
- Dimensions: 12 X 11
Dining room
- Features: Flooring - Solid Hardwood
- Level: Main
- Area: 228 Square Feet
- Dimensions: 19 X 12
Exercise room
- Features: Flooring - Carpet
- Level: Lower
- Area: 378 Square Feet
- Dimensions: 14 X 27
Family room
- Features: Fireplace - Gas, Flooring - Carpet
- Level: Main
- Area: 378 Square Feet
- Dimensions: 21 X 18
Foyer
- Features: Flooring - Solid Hardwood
- Level: Main
- Area: 114 Square Feet
- Dimensions: 6 X 19
Kitchen
- Features: Granite Counters, Double Sink, Flooring - HardWood, Kitchen Island, Kitchen - Gas Cooking, Recessed Lighting, Pantry
- Level: Main
- Area: 210 Square Feet
- Dimensions: 15 X 14
Laundry
- Level: Upper
- Area: 36 Square Feet
- Dimensions: 6 X 6
Living room
- Features: Flooring - HardWood
- Level: Main
- Area: 144 Square Feet
- Dimensions: 12 X 12
Office
- Features: Flooring - Solid Hardwood
- Level: Main
- Area: 120 Square Feet
- Dimensions: 10 X 12
Recreation room
- Features: Flooring - Carpet, Recessed Lighting
- Level: Lower
- Area: 750 Square Feet
- Dimensions: 25 X 30
Storage room
- Features: Flooring - Carpet
- Level: Lower
- Area: 60 Square Feet
- Dimensions: 6 X 10
Utility room
- Features: Flooring - Concrete
- Level: Lower
- Area: 300 Square Feet
- Dimensions: 15 X 20
Heating
- Forced Air, Natural Gas
Cooling
- Ceiling Fan(s), Central Air, Electric
Appliances
- Included: Microwave, Cooktop, Dishwasher, Disposal, Dryer, Ice Maker, Oven, Stainless Steel Appliance(s), Washer, Water Heater, Gas Water Heater
- Laundry: Upper Level, Laundry Room
Features
- Soaking Tub, Bathroom - Tub Shower, Bathroom - Walk-In Shower, Breakfast Area, Ceiling Fan(s), Combination Kitchen/Living, Dining Area, Open Floorplan, Formal/Separate Dining Room, Kitchen Island, Primary Bath(s), Recessed Lighting, Upgraded Countertops, Walk-In Closet(s)
- Flooring: Carpet, Hardwood, Wood
- Windows: Window Treatments
- Basement: Finished,Walk-Out Access
- Number of fireplaces: 1
- Fireplace features: Gas/Propane
Interior area
- Total structure area: 4,431
- Total interior livable area: 3,877 sqft
- Finished area above ground: 2,848
- Finished area below ground: 1,029
Property
Parking
- Total spaces: 2
- Parking features: Garage Door Opener, Inside Entrance, Asphalt, Attached
- Attached garage spaces: 2
- Has uncovered spaces: Yes
Accessibility
- Accessibility features: None
Features
- Levels: Three
- Stories: 3
- Exterior features: Rain Gutters
- Pool features: None
Lot
- Size: 0.64 Acres
Details
- Additional structures: Above Grade, Below Grade
- Parcel number: 7495696673
- Zoning: R4
- Special conditions: Standard
Construction
Type & style
- Home type: SingleFamily
- Property subtype: Single Family Residence
Materials
- Brick
- Foundation: Permanent
Condition
- New construction: No
- Year built: 2013
Utilities & green energy
- Sewer: Public Sewer
- Water: Public
Community & HOA
Community
- Subdivision: Turning Leaf Estates
HOA
- Has HOA: No
Location
- Region: Bristow
Financial & listing details
- Price per square foot: $232/sqft
- Tax assessed value: $693,400
- Annual tax amount: $6,927
- Date on market: 3/19/2026
- Listing agreement: Exclusive Right To Sell
- Listing terms: Bank Portfolio,Conventional,FHA,VA Loan
- Ownership: Fee Simple
Price history
| Date | Event | Price |
|---|---|---|
| 5/26/2026 | Sold | $900,000$232/sqft |
Source:  Bright MLS #VAPW2114986 Report a problem Bright MLS #VAPW2114986 Report a problem | ||
| 4/18/2026 | Contingent | $900,000$232/sqft |
Source: Bright MLS #VAPW2114986 Report a problem | ||
| 4/14/2026 | Price change | $900,000-1.6%$232/sqft |
Source: Bright MLS #VAPW2114986 Report a problem | ||
| 3/19/2026 | Listed for sale | $915,000+80.6%$236/sqft |
Source: Bright MLS #VAPW2114986 Report a problem | ||
| 11/27/2013 | Sold | $506,765$131/sqft |
Source: Public Record Report a problem | ||
Public tax history
| Year | Property taxes | Tax assessment |
|---|---|---|
| 2025 | $6,799 +5.6% | $693,400 +7.1% |
| 2024 | $6,437 +0.9% | $647,300 +5.6% |
| 2023 | $6,379 -1.9% | $613,100 +6.3% |
| 2022 | $6,503 +2.8% | $576,900 +11.1% |
| 2021 | $6,328 +3.3% | $519,300 +4.2% |
| 2020 | $6,128 +109.1% | $498,400 +2.7% |
| 2019 | $2,930 -48.8% | $485,300 +2.5% |
| 2018 | $5,719 +2.6% | $473,600 +1.7% |
| 2017 | $5,572 | $465,700 +1.9% |
| 2016 | $5,572 +1.4% | $457,100 +2.4% |
| 2015 | $5,496 | $446,400 +1.2% |
| 2014 | $5,496 | $441,200 |
Find assessor info on the county website
Neighborhood: 20136
Nearby homes
- $857,1005 bd4 ba3.3k sqft9137 Autumn Glory Ln, Bristow, VA 20136Off Market
- $--1.97 Acres9305 Linton Hall Rd, Bristow, VA 20136Off Market
- $---- bd-- ba-- sqft9249 Linton Hall Rd, Bristow, VA 20136Off Market
- $895,3006 bd4 ba4.5k sqft9133 Autumn Glory Ln, Bristow, VA 20136Off Market
- $476,8003 bd1 ba1.2k sqft9220 Ashleys Park Ln, Bristow, VA 20136Off Market
- $925,0006 bd4 ba4.3k sqft9129 Autumn Glory Ln, Bristow, VA 20136Sold
- $1,063,5004 bd4 ba4.4k sqft9225 Devlins Grove Pl, Bristow, VA 20136Off Market
- $915,0006 bd4 ba5.2k sqft9126 Autumn Glory Ln, Bristow, VA 20136Sold
Nearby schools
GreatSchools rating
- 9/10Bristow Run Elementary SchoolGrades: PK-5Distance: 0.9 mi
- 9/10Gainesville Middle SchoolGrades: 6-8Distance: 2.2 mi
- 8/10Patriot High SchoolGrades: PK,9-12Distance: 2.1 mi
Schools provided by the listing agent
- Elementary: Bristow Run
- Middle: Gainesville
- High: Patriot
- District: Prince William County Public Schools
Source: Bright MLS. This data may not be complete. We recommend contacting the local school district to confirm school assignments for this home.
Get a cash offer in 3 minutes
Find out how much your home could sell for in as little as 3 minutes with a no-obligation cash offer.
Estimated market value
$900,400
Get a cash offer in 3 minutes
Find out how much your home could sell for in as little as 3 minutes with a no-obligation cash offer.
Estimated market value
$900,400
- Virginia
- Prince William County
- Bristow
- 20136
- 9141 Autumn Glory Ln
Nearby cities
Nearby zip codes
Other Bristow Topics
