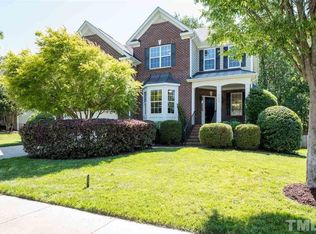
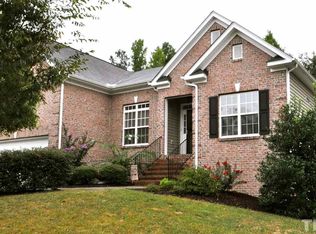
Fresh updates, meaningful improvements, and flexible living spaces come together in this three-story Wake Forest home. Recently refreshed paint in the dining room, secondary bedroom, and trim within the second-floor bonus room adds a clean, updated feel that complements the natural light flowing throughout the hhttps://apps.flexmls.com/lm/iframe?_variant=flagship&redirect_link=https%3A%2F%2Ftri.flexmls.com%2Fcgi-bin%2Fmainmenu.cgi%3Fcmd%3Durl%2Bbrokerload%2Fchangelisting%2Fstep1a.html%26comingfrom%3Dlm%26list_tech_id%3D20260408181653088610000000ome. The renovated primary en-suite creates a calming retreat with thoughtful finishes, while major upgrades including a newer HVAC system, tankless water heater, encapsulated crawl space, newer flooring, and updated deck bring long-term value and everyday comfort. The fenced backyard offers space to unwind with minimal upkeep, surrounded by mature landscaping that adds privacy and character. A finished garage, EV charger outlet, and ethernet wiring throughout much of the home support today's connected lifestyle. Centrally located close to shopping, dining, and commuter routes, this home continues to evolve in all the right ways.
Sold for $580,000
$580,000
9129 Linslade Way, Wake Forest, NC 27587
4beds
3,020sqft
Single Family Residence, Residential
Built in 2005
0.28 Acres Lot
$579,900 Zestimate®
$192/sqft
$2,846 Estimated rent
Home value
$579,900
$551,000 - $609,000
$2,846/mo
Zestimate® history
Owner options
List your home for rent
$2,846/mo
Rent Zestimate®
Find your next renter with Zillow Rental Manager. Plus, with online applications, you can quickly screen prospective tenants – for free.
$2,846/mo
Rent Zestimate®
Refinance and save
$3,691/mo
Est. payment
Refinancing to a lower rate could help reduce your monthly payments and save thousands over the life of the loan.
$3,691/mo
Est. payment
Explore your selling options
Work with a Zillow partner agent
Leverage their expertise and Zillow's premium Showcase listings to get your home seen by more buyers.
Get startedList with your own agent
Get your home in front of millions of buyers by listing it on Zillow.
Learn how to do itSell it yourself
Take full control of how buyers see your home on Zillow by listing For Sale by Owner (FSBO).
List your homeWhat's special
Thoughtful finishesFinished garageUpdated deckRecently refreshed paintFresh updatesClean updated feelFlexible living spaces
Zillow last checked:
Listing updated:
Listed by:
Annie Freed 919-701-2201,
Berkshire Hathaway HomeService
Bought with:
Laura Van Leer Richardson, 319005
Relevate Real Estate Inc.
Source: Doorify MLS,MLS#: 10158397
Facts & features
Interior
Bedrooms & bathrooms
- Bedrooms: 4
- Bathrooms: 3
- Full bathrooms: 2
- 1/2 bathrooms: 1
Heating
- Central, Natural Gas
Cooling
- Ceiling Fan(s), Central Air
Appliances
- Included: Dishwasher, Dryer, Electric Range, Free-Standing Refrigerator, Microwave, Range, Refrigerator, Stainless Steel Appliance(s), Tankless Water Heater, Washer
- Laundry: Laundry Room, Upper Level
Features
- Bathtub/Shower Combination, Bookcases, Built-in Features, Ceiling Fan(s), Chandelier, Crown Molding, Double Vanity, Eat-in Kitchen, Entrance Foyer, High Ceilings, Kitchen Island, Open Floorplan, Pantry, Recessed Lighting, Smart Thermostat, Smooth Ceilings, Soaking Tub, Stone Counters, Walk-In Closet(s), Walk-In Shower
- Flooring: Carpet, Vinyl, Tile, Wood
- Windows: Blinds, Plantation Shutters, Shutters, Window Coverings
- Number of fireplaces: 1
- Fireplace features: Family Room, Gas Log
- Common walls with other units/homes: No Common Walls
Interior area
- Total structure area: 3,020
- Total interior livable area: 3,020 sqft
- Finished area above ground: 3,020
- Finished area below ground: 0
Property
Parking
- Total spaces: 4
- Parking features: Attached, Concrete, Driveway, Electric Vehicle Charging Station(s), Garage, Garage Door Opener, Garage Faces Front, Parking Pad
- Attached garage spaces: 2
Features
- Levels: Three Or More, Two
- Stories: 3
- Patio & porch: Covered, Deck, Front Porch, Patio, Porch, Screened
- Exterior features: Garden, Gas Grill, Private Yard, Rain Gutters
- Pool features: Community
- Fencing: Back Yard, Fenced, Wood
- Has view: Yes
- View description: Garden, Neighborhood, Trees/Woods
Lot
- Size: 0.28 Acres
- Features: Back Yard, Few Trees, Front Yard, Garden, Landscaped
Details
- Parcel number: 174903442157000 0330360
- Zoning: GR3
- Special conditions: Standard
Construction
Type & style
- Home type: SingleFamily
- Architectural style: Craftsman
- Property subtype: Single Family Residence, Residential
Materials
- Brick, Brick Veneer, Fiber Cement, HardiPlank Type, Stone
- Roof: Shingle
Condition
- New construction: No
- Year built: 2005
Utilities & green energy
- Sewer: Public Sewer
- Water: Public
- Utilities for property: Electricity Connected, Natural Gas Connected, Sewer Connected, Water Connected, Underground Utilities
Community & neighborhood
Community
- Community features: Park, Playground, Pool, Suburban
Location
- Region: Wake Forest
- Subdivision: Dansforth
HOA & financial
HOA
- Has HOA: Yes
- HOA fee: $260 semi-annually
- Amenities included: Clubhouse, Park, Playground, Pool
- Services included: Road Maintenance, Special Assessments, Storm Water Maintenance
Other
Other facts
- Road surface type: Asphalt
Price history
| Date | Event | Price |
|---|---|---|
| 7/1/2026 | Sold | $580,000-1.3%$192/sqft |
Source:  Doorify MLS #10158397 Report a problem Doorify MLS #10158397 Report a problem | ||
| 6/2/2026 | Pending sale | $587,621$195/sqft |
Source: Doorify MLS #10158397 Report a problem | ||
| 5/6/2026 | Price change | $587,621-0.4%$195/sqft |
Source: Doorify MLS #10158397 Report a problem | ||
| 4/14/2026 | Listed for sale | $590,000+56.1%$195/sqft |
Source: Doorify MLS #10158397 Report a problem | ||
| 9/29/2020 | Sold | $378,000+0%$125/sqft |
Source: Doorify MLS #2335212 Report a problem | ||
| 8/17/2020 | Pending sale | $377,999$125/sqft |
Source: Banks Residential #2335212 Report a problem | ||
| 8/14/2020 | Price change | $377,9990%$125/sqft |
Source: Banks Residential #2335212 Report a problem | ||
| 8/5/2020 | Listed for sale | $378,000+23.3%$125/sqft |
Source: Banks Residential #2335212 Report a problem | ||
| 12/13/2005 | Sold | $306,500$101/sqft |
Source: Public Record Report a problem | ||
Public tax history
| Year | Property taxes | Tax assessment |
|---|---|---|
| 2025 | $5,217 +0.4% | $554,568 |
| 2024 | $5,197 +29.8% | $554,568 +61.8% |
| 2023 | $4,004 +4.2% | $342,829 |
| 2022 | $3,841 +1.8% | $342,829 |
| 2021 | $3,774 | $342,829 |
| 2020 | $3,774 +0.1% | $342,829 +13.5% |
| 2019 | $3,769 | $302,166 |
| 2018 | $3,769 +9.3% | $302,166 |
| 2017 | $3,450 +1.3% | $302,166 |
| 2016 | $3,406 -13.4% | $302,166 -12.4% |
| 2015 | $3,932 +3.3% | $344,782 |
| 2014 | $3,806 | $344,782 |
| 2013 | -- | $344,782 |
| 2012 | -- | $344,782 |
| 2011 | -- | $344,782 |
| 2010 | -- | $344,782 |
| 2009 | -- | $344,782 |
| 2008 | -- | -- |
| 2007 | -- | -- |
| 2006 | -- | -- |
Find assessor info on the county website
Neighborhood: 27587

Nearby schools
GreatSchools rating
- 9/10Rolesville ElementaryGrades: PK-5Distance: 2.9 mi
- 4/10Wake Forest Middle SchoolGrades: 6-8Distance: 2 mi
- 7/10Heritage High SchoolGrades: 9-12Distance: 0.8 mi
Schools provided by the listing agent
- Elementary: Wake - Rolesville Elementary
- Middle: Wake - Wake Forest Middle School
- High: Wake - Heritage High School
Source: Doorify MLS. This data may not be complete. We recommend contacting the local school district to confirm school assignments for this home.
Get a cash offer in 3 minutes
Find out how much your home could sell for in as little as 3 minutes with a no-obligation cash offer.
Estimated market value
$579,900
Get a cash offer in 3 minutes
Find out how much your home could sell for in as little as 3 minutes with a no-obligation cash offer.
Estimated market value
$579,900
- North Carolina
- Wake County
- Wake Forest
- 27587
- 9129 Linslade Way
Nearby cities
Nearby zip codes
Other Wake Forest Topics
