Imagine mornings filled with natural light and evenings spent relaxing on the screened porch overlooking your private backyard. Nestled among mature trees in the established Dansforth/Wake Forest subdivision, this beautifully refreshed home offers the perfect blend of space, comfort, and convenience—just minutes from Wake Forest shopping, dining, and entertainment. Fresh interior paint, newly painted white kitchen cabinetry, updated lighting, and gorgeous hardwood flooring create a bright, welcoming feel throughout. The spacious kitchen and breakfast area naturally bring everyone together, while the formal dining room is ready for holiday gatherings and special celebrations. A formal living room offers the flexibility to create a beautiful home office, reading room, or additional entertaining space. Multiple bonus areas provide even more room for work, play, guests, or hobbies. Beyond the home, enjoy neighborhood amenities including a Junior Olympic pool, clubhouse, playground, and access to greenway trails through the connecting neighborhood. At day's end, retreat to the private primary suite, your own peaceful escape. With timeless offerings, flexible living spaces, and room to grow, this home is designed for the way you live, entertain, and make lasting memories.
Pending
$599,999
9120 Cornwell Dr, Wake Forest, NC 27587
4beds
3,083sqft
:
Get pre-qualified$3,654/mo
Single Family Residence, Residential
Built in 2003
0.26 Acres Lot
$587,200 Zestimate®
$195/sqft
$43/mo HOA
What's special
Beautifully refreshed homeMultiple bonus areasUpdated lightingNestled among mature treesFresh interior paintGorgeous hardwood flooringPrivate primary suite
- 17 days |
- 1,705 |
- 60 |
Likely to sell faster than
Zillow last checked:
Listing updated:
Listed by:
Meredith Hilbert 919-418-6507,
Howard Hanna Allen Tate Wake Forest/Rolesville
Source: Doorify MLS,MLS#: 10180118
Facts & features
Interior
Bedrooms & bathrooms
- Bedrooms: 4
- Bathrooms: 3
- Full bathrooms: 2
- 1/2 bathrooms: 1
Heating
- Natural Gas
Cooling
- Central Air
Appliances
- Included: Dishwasher, Disposal, Gas Range, Gas Water Heater, Microwave, Stainless Steel Appliance(s)
- Laundry: Laundry Room
Features
- Ceiling Fan(s), Chandelier, Crown Molding, Double Vanity, Eat-in Kitchen, Entrance Foyer, Kitchen Island, Open Floorplan, Pantry, Separate Shower, Soaking Tub, Walk-In Closet(s)
- Flooring: Carpet, Hardwood, Tile
- Number of fireplaces: 1
- Fireplace features: Family Room, Gas Log
- Common walls with other units/homes: No Common Walls
Interior area
- Total structure area: 3,083
- Total interior livable area: 3,083 sqft
- Finished area above ground: 3,083
- Finished area below ground: 0
Video & virtual tour
Property
Parking
- Total spaces: 2
- Parking features: Driveway, Garage
- Attached garage spaces: 2
Features
- Levels: Three Or More
- Stories: 3
- Patio & porch: Front Porch, Screened
- Exterior features: Fenced Yard
- Fencing: Back Yard, Wood
- Has view: Yes
- View description: Neighborhood
Lot
- Size: 0.26 Acres
- Features: Back Yard, Front Yard, Landscaped
Details
- Parcel number: 174903441040000 0301566
- Zoning: GR3
- Special conditions: Standard
Construction
Type & style
- Home type: SingleFamily
- Architectural style: Transitional
- Property subtype: Single Family Residence, Residential
Materials
- Stone Veneer, Vinyl Siding
- Roof: Shingle
Condition
- New construction: No
- Year built: 2003
Details
- Builder name: Centex Homes
Utilities & green energy
- Sewer: Public Sewer
- Water: Public
Community & HOA
Community
- Subdivision: Dansforth
HOA
- Has HOA: Yes
- Amenities included: Clubhouse, Playground, Pool
- Services included: None
- HOA fee: $260 semi-annually
Location
- Region: Wake Forest
Financial & listing details
- Price per square foot: $195/sqft
- Tax assessed value: $579,749
- Annual tax amount: $5,690
- Date on market: 7/15/2026
Estimated market value
$587,200
$558,000 - $617,000
$3,032/mo
Price history
| Date | Event | Price |
|---|---|---|
| 7/24/2026 | Pending sale | $599,999$195/sqft |
Source:  Doorify MLS #10180118 Report a problem Doorify MLS #10180118 Report a problem | ||
| 7/15/2026 | Listed for sale | $599,999+57.9%$195/sqft |
Source: Doorify MLS #10180118 Report a problem | ||
| 12/23/2020 | Sold | $380,000+0%$123/sqft |
Source: Doorify MLS #2335995 Report a problem | ||
| 11/23/2020 | Pending sale | $379,900$123/sqft |
Source: Fonville Morisey/Triangle Five County Specialists II #2335995 Report a problem | ||
| 10/27/2020 | Price change | $379,900-1.8%$123/sqft |
Source: Fonville Morisey/Triangle Five County Specialists II #2335995 Report a problem | ||
| 10/2/2020 | Price change | $387,000+1.9%$126/sqft |
Source: Fonville Morisey/Triangle Five County Specialists II #2335995 Report a problem | ||
| 9/7/2020 | Listed for sale | $379,900+31%$123/sqft |
Source: Fonville Morisey/Triangle Five County Specialists II #2335995 Report a problem | ||
| 10/28/2011 | Sold | $290,000-14.7%$94/sqft |
Source: Public Record Report a problem | ||
| 6/19/2007 | Sold | $340,000+23%$110/sqft |
Source: Public Record Report a problem | ||
| 2/26/2004 | Sold | $276,500$90/sqft |
Source: Public Record Report a problem | ||
Public tax history
| Year | Property taxes | Tax assessment |
|---|---|---|
| 2025 | $5,453 +0.4% | $579,749 |
| 2024 | $5,432 +29% | $579,749 +60.8% |
| 2023 | $4,209 +4.2% | $360,533 |
| 2022 | $4,038 +1.8% | $360,533 |
| 2021 | $3,968 | $360,533 |
| 2020 | $3,968 +0.1% | $360,533 +13.4% |
| 2019 | $3,966 | $318,019 |
| 2018 | $3,966 +9.3% | $318,019 |
| 2017 | $3,630 +1.3% | $318,019 |
| 2016 | $3,583 -12.7% | $318,019 -11.7% |
| 2015 | $4,106 | $360,198 |
| 2014 | -- | $360,198 +3.2% |
| 2013 | -- | $348,919 |
| 2012 | -- | $348,919 |
| 2011 | -- | $348,919 |
| 2010 | -- | $348,919 |
| 2009 | -- | $348,919 |
| 2008 | -- | -- |
| 2007 | -- | -- |
| 2006 | -- | -- |
| 2005 | -- | -- |
Find assessor info on the county website
Monthly payment
Est. payment
Payment breakdown
Explore the cost of this home by adjusting the details. Changes won't be saved.Climate risks
Neighborhood: 27587
Nearby schools
GreatSchools rating
- 9/10Rolesville ElementaryGrades: PK-5Distance: 3 mi
- 4/10Wake Forest Middle SchoolGrades: 6-8Distance: 2 mi
- 7/10Heritage High SchoolGrades: 9-12Distance: 0.8 mi
Schools provided by the listing agent
- Elementary: Wake County Schools
- Middle: Wake County Schools
- High: Wake County Schools
Source: Doorify MLS. This data may not be complete. We recommend contacting the local school district to confirm school assignments for this home.
- $300,000-- bd2 ba2.6k sqft9116 Cornwell Dr, Wake Forest, NC 27587Sold
- $541,700-- bd3 ba2.6k sqft9124 Cornwell Dr, Wake Forest, NC 27587Off Market
- $554,5004 bd3 ba2.7k sqft9128 Cornwell Dr, Wake Forest, NC 27587Off Market

- $562,800-- bd2 ba2.9k sqft9112 Cornwell Dr, Wake Forest, NC 27587Off Market
- $503,4003 bd3 ba2.2k sqft9121 Linslade Way, Wake Forest, NC 27587Off Market
- $581,1004 bd3 ba2.9k sqft9125 Linslade Way, Wake Forest, NC 27587Off Market
- $585,0004 bd3 ba2.9k sqft9117 Linslade Way, Wake Forest, NC 27587Sold
- $530,0004 bd3 ba2.6k sqft9117 Cornwell Dr, Wake Forest, NC 27587Sold
A local agent can set up tours, give advice and negotiate with sellers.
Similar homes
- $619,9004 bd3 ba2.8k sqft9041 Linslade Way, Wake Forest, NC 27587For Sale
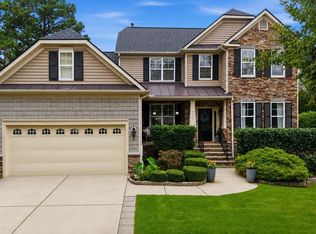
 MLS ID #10182988, Meredith Hilbert. Doorify MLS
 - $599,9994 bd3 ba2.6k sqft8608 Barrett Hall Ln, Wake Forest, NC 27587For Sale
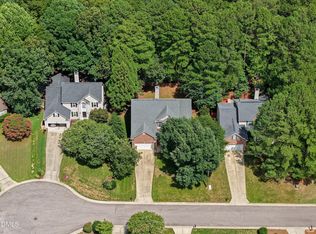 MLS ID #10182253, Jennifer Acevedo. Doorify MLS
 - $625,0005 bd3 ba3k sqft9313 Bramden Ct, Wake Forest, NC 27587For Sale
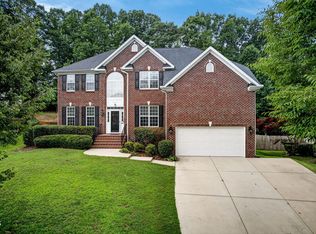 MLS ID #10179240, Heather Rena Hoover. Doorify MLS
 - $589,9004 bd4 ba2.6k sqft1225 Stonemill Falls Dr, Wake Forest, NC 27587For Sale
 MLS ID #10183336, Samara Presley. Doorify MLS
 - $569,0005 bd3 ba3.2k sqft9421 Philbeck Ln, Wake Forest, NC 27587For SaleMLS ID #10180699, Huazhi Hu. Doorify MLS
- $599,0004 bd3 ba2.9k sqft2800 Carriage Meadows Dr, Wake Forest, NC 27587For SaleMLS ID #10153117, Charlie Jaeckels. Doorify MLS
- $664,9003 bd3 ba2.5k sqft5908 Deep Spring Cir, Wake Forest, NC 27587For SaleMLS ID #10183906, Malorie Ingold. Doorify MLS
- $550,0005 bd3 ba3.1k sqft3605 Ivy Stone Ct, Wake Forest, NC 27587For SaleMLS ID #10183535, Kelly R DeBrosse. Doorify MLS
- $635,0004 bd3 ba3k sqft1613 Wooten Ct, Wake Forest, NC 27587For SaleMLS ID #10182553, Carolyn Strickland. Doorify MLS
- $620,0004 bd3 ba3k sqft1204 Whispering Ridge Ct, Wake Forest, NC 27587For SaleMLS ID #10182078, Jordan Clark. Doorify MLS
- $549,0004 bd3 ba2.9k sqft9416 Philbeck Ln, Wake Forest, NC 27587For SaleMLS ID #10173600, Stephanie B Mann. Doorify MLS
- $525,0003 bd4 ba2.4k sqft3101 Greenville Loop Rd, Wake Forest, NC 27587For SaleMLS ID #10183837, Jennifer Cervera Sayago. Doorify MLS
- $600,0005 bd4 ba3.4k sqft9701 San Remo Pl, Wake Forest, NC 27587For SaleMLS ID #10174654, Kenny Norris Jr. Doorify MLS
- $625,0005 bd3 ba2.7k sqft5108 Bambi Ct, Wake Forest, NC 27587For SaleMLS ID #10161066, Jennifer Acevedo. Doorify MLS
- $585,0004 bd3 ba3.4k sqft912 Sweet Olive Ct, Wake Forest, NC 27587For SaleMLS ID #10168681, Ashley Quinn. Doorify MLS
- $627,7005 bd4 ba3.3k sqft4612 Capefield Dr, Wake Forest, NC 27587For SaleMLS ID #10162196, Robin Barton. Doorify MLS
- $575,0003 bd3 ba2.3k sqft5100 Bambi Ct, Wake Forest, NC 27587For SaleMLS ID #10176727, Mary Klemp. Doorify MLS
- $599,0004 bd3 ba2.6k sqft417 Bridgeton Ave, Wake Forest, NC 27587For SaleMLS ID #10179228, Erica Jevons Sizemore. Doorify MLS
- $675,0004 bd3 ba2.9k sqft3320 Buck Run Trl, Wake Forest, NC 27587For SaleMLS ID #10173185, Morgan Womble. Doorify MLS
- $599,9004 bd4 ba2.8k sqft428 Old Dairy Dr, Wake Forest, NC 27587For SaleMLS ID #10162909, Myron Gwyn. Doorify MLS
