Skip main navigation
Closed
Street View
  • $581,000

    9129 S 83rd Ave, Hickory Hills, IL 60457

    4beds
    3,000sqft
    Single Family Residence
    Built in 1979
    0.69 Acres Lot
    $655,100 Zestimate®
    $194/sqft
    $3,912 Estimated rent

    Home value

    $655,100

    $622,000 - $688,000

    $3,912/mo

    Zestimate® history
    Loading
    Loading...

    Owner options

    List your home for rent

    $3,912/mo

    Rent Zestimate®

    Find your next renter with Zillow Rental Manager. Plus, with online applications, you can quickly screen prospective tenants – for free.

    Learn more

    $3,912/mo

    Rent Zestimate®

    Refinance and save

    $3,420/mo

    Est. payment

    Refinancing to a lower rate could help reduce your monthly payments and save thousands over the life of the loan.

    See today's rates

    $3,420/mo

    Est. payment

    Explore your selling options

    Work with a Zillow partner agent

    Leverage their expertise and Zillow's premium Showcase listings to get your home seen by more buyers.

    Get started

    List with your own agent

    Get your home in front of millions of buyers by listing it on Zillow.

    Learn how to do it

    Sell it yourself

    Take full control of how buyers see your home on Zillow by listing For Sale by Owner (FSBO).

    List your home

    What's special

    Modern livingSpacious bedroomsCentral islandMaster bedroomCustom - built residenceHuge open crawl spaceOpen floor plan
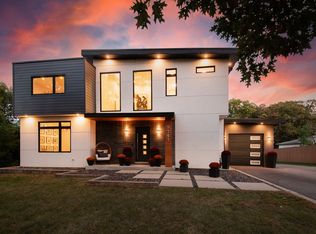
    Welcome to this stunning one-of-a-kind home located in the heart of Hickory Hills. This custom-built residence is a true masterpiece of architectural design and modern living. It features 4 spacious bedrooms, 2,5 bathrooms and 3,000 square feet of living space. As you approach the home, you're greeted by a stamped concrete circular driveway and meticulously landscaped gardens, setting the tone for what awaits inside. As you step inside, you'll be captivated by the open floor plan with vaulted ceilings that create an airy and inviting atmosphere. Natural light pours in through 6 Pella sliding patio doors, seamlessly blending the indoor and outdoor spaces. This house features not one but two fireplaces, one in the cozy living room and another in the family room, adding warmth and charm to your living spaces. The family room is a true showstopper with spiral staircase that lead to a loft with a balcony where you can enjoy breathtaking views of the surroundings. A stunning stained glass window adds a unique artistic touch to the space. The heart of this home is the gourmet kitchen, complete with a central island, custom cherry cabinets, stainless steel appliances, and granite countertops. You'll find the outdoors just as enchanting as the interior, generous almost 3/4-acre lot creates a park-like backyard, providing endless possibilities for outdoor activities and gardening. Additional features of this remarkable property include the master bedroom with walk-in closet and even a sauna, partially finished basement with a huge open crawl space, providing ample storage and potential for customization and 5th bedroom and two-car attached garage with epoxy flooring. Location is key, and this home delivers. Situated close to parks, schools, and major highways. A must see! Schedule your showing today!

    Zillow last checked:

    Listing updated:

    Listed by:

    Karolina Kosinski 708-307-8462,

    NowEquity Real Estate

    Bought with:

    Zak Herman

    eXp Realty

    Source: MRED as distributed by MLS GRID,MLS#: 11888189MLS Logo

    Facts & features

    Interior

    Bedrooms & bathrooms
    • Bedrooms: 4
    • Bathrooms: 3
    • Full bathrooms: 2
    • 1/2 bathrooms: 1
    Rooms
    • Room types: Loft, Family Room
    Primary bedroom
    • Features: Flooring (Hardwood), Bathroom (Full, Whirlpool & Sep Shwr)
    • Level: Main
    • Area: 180 Square Feet
    • Dimensions: 10X18
    Bedroom 2
    • Features: Flooring (Carpet)
    • Level: Main
    • Area: 221 Square Feet
    • Dimensions: 13X17
    Bedroom 3
    • Features: Flooring (Hardwood)
    • Level: Main
    • Area: 169 Square Feet
    • Dimensions: 13X13
    Bedroom 4
    • Features: Flooring (Hardwood)
    • Level: Main
    • Area: 99 Square Feet
    • Dimensions: 9X11
    Dining room
    • Features: Flooring (Ceramic Tile)
    • Level: Main
    • Area: 182 Square Feet
    • Dimensions: 13X14
    Family room
    • Features: Flooring (Carpet)
    • Level: Main
    • Area: 399 Square Feet
    • Dimensions: 19X21
    Other
    • Features: Flooring (Other)
    • Level: Basement
    • Area: 360 Square Feet
    • Dimensions: 18X20
    Kitchen
    • Features: Kitchen (Eating Area-Table Space, Island, Custom Cabinetry, Granite Counters, Updated Kitchen), Flooring (Ceramic Tile)
    • Level: Main
    • Area: 204 Square Feet
    • Dimensions: 12X17
    Laundry
    • Features: Flooring (Ceramic Tile)
    • Level: Main
    • Area: 78 Square Feet
    • Dimensions: 6X13
    Living room
    • Features: Flooring (Carpet)
    • Level: Main
    • Area: 270 Square Feet
    • Dimensions: 15X18
    Loft
    • Level: Second
    • Area: 168 Square Feet
    • Dimensions: 8X21
    Heating
    • Natural Gas
    Cooling
    • Central Air
    Appliances
    • Included: Double Oven, Microwave, Dishwasher, Refrigerator, Washer, Dryer, Disposal, Trash Compactor, Cooktop, Oven
    • Laundry: Main Level
    Features
    • Cathedral Ceiling(s), Sauna, Dry Bar, 1st Floor Full Bath, Walk-In Closet(s), Open Floorplan, Granite Counters
    • Flooring: Carpet, Wood
    • Basement: Partially Finished,Partial
    • Number of fireplaces: 2
    • Fireplace features: Family Room, Living Room
    Interior area
    • Total structure area: 4,046
    • Total interior livable area: 3,000 sqft
    • Finished area below ground: 360

    Property

    Parking
    • Total spaces: 2
    • Parking features: Concrete, Circular Driveway, Garage Door Opener, On Site, Garage Owned, Attached, Garage
    • Attached garage spaces: 2
    • Has uncovered spaces: Yes
    Accessibility
    • Accessibility features: No Disability Access
    Features
    • Stories: 1
    • Patio & porch: Deck
    • Exterior features: Balcony
    Lot
    • Size: 0.69 Acres
    • Features: Landscaped, Mature Trees
    Details
    • Parcel number: 23024180230000
    • Special conditions: None

    Construction

    Type & style
    • Home type: SingleFamily
    • Architectural style: Ranch
    • Property subtype: Single Family Residence
    Materials
    • Fiber Cement
    Condition
    • New construction: No
    • Year built: 1979

    Utilities & green energy

    • Sewer: Public Sewer
    • Water: Lake Michigan

    Community & HOA

    HOA
    • Services included: None
    Location
    • Region: Hickory Hills

    Financial & listing details

    • Price per square foot: $194/sqft
    • Tax assessed value: $370,080
    • Annual tax amount: $9,355
    • Date on market: 2/6/2024
    • Listing terms: Conventional
    • Ownership: Fee Simple

    Price history

    DateEventPrice
    3/15/2024Sold$581,000+5.7%$194/sqft
    Source: MRED as distributed by MLS GRID #11888189 Report a problem
    2/14/2024Contingent$549,900$183/sqft
    Source: MRED as distributed by MLS GRID #11888189 Report a problem
    2/6/2024Listed for sale$549,900-4.3%$183/sqft
    Source: MRED as distributed by MLS GRID #11888189 Report a problem
    1/22/2024Contingent$574,900$192/sqft
    Source: MRED as distributed by MLS GRID #11888189 Report a problem
    11/1/2023Listed for sale$574,900+105.3%$192/sqft
    Source: MRED as distributed by MLS GRID #11888189 Report a problem
    8/23/2000Sold$280,000$93/sqft
    Source: Public Record Report a problem

    Public tax history

    YearProperty taxesTax assessment
    2024-- $37,008 -11.3%
    2023$10,895 +16.5%$41,746 +35.8%
    2022$9,356 +4.7%$30,734
    2021$8,936 -17.7%$30,734
    2020$10,855 +4.5%$30,734 -13.5%
    2019$10,388 +2.3%$35,525
    2018$10,154 +3.5%$35,525
    2017$9,810 +9.2%$35,525 +21.5%
    2016$8,982 +2.9%$29,250
    2015$8,732 +0.9%$29,250
    2014$8,651 +0.3%$29,250 +0.4%
    2013$8,630 +3.3%$29,129
    2012$8,350 +3.5%$29,129
    2011$8,070 -11%$29,129 -17.2%
    2010$9,063 -4.8%$35,186
    2009$9,520 +19.4%$35,186 -5%
    2008$7,970 -0.2%$37,037 -6.8%
    2007$7,983 +5%$39,723
    2006$7,606 +1.4%$39,723
    2005$7,500 +5.2%$39,723 +22.4%
    2004$7,129 +13.6%$32,464
    2003$6,278 +6.3%$32,464
    2002$5,906 +26.6%$32,464 +34.9%
    2001$4,667 +1.8%$24,069
    2000$4,584 +4.4%$24,069
    1999$4,389 $24,069
    Find assessor info on the county website

    Neighborhood: 60457

    Nearby schools

    GreatSchools rating
    Schools provided by the listing agent
    • Elementary: Dorn Primary Center
    • Middle: H H Conrady Junior High School
    • High: Amos Alonzo Stagg High School
    • District: 117

    Source: MRED as distributed by MLS GRID. This data may not be complete. We recommend contacting the local school district to confirm school assignments for this home.

    Get pre-qualified for a loan
    At Zillow Home Loans, we can pre-qualify you in as little as 5 minutes with no impact to your credit score.

    An equal housing lender. NMLS #10287.