The list price is not indicative of seller's final reserve amount. This property is part of online bidding event; please visit Auction .com to place bids. Inspections of this property and contact with occupants are strictly prohibited. Property is sold "as is" and no for sale sign allowed.
Closed
$337,300
9123 S 83rd Ave, Hickory Hills, IL 60457
5beds
4,488sqft
Single Family Residence
Built in 1966
0.68 Acres Lot
$337,300 Zestimate®
$75/sqft
$-- HOA
What's special
- 179 days
- 54
- 1
Zillow last checked:
Listing updated:
Listed by:
Robert Padron 773-631-8260,
Re/Max Cityview
Source: MRED as distributed by MLS GRID,MLS#: 12692759
Facts & features
Interior
Bedrooms & bathrooms
- Bedrooms: 5
- Bathrooms: 4
- Full bathrooms: 3
- 1/2 bathrooms: 1
Rooms
- Room types: Bedroom 5
Primary bedroom
- Features: Bathroom (Full)
- Level: Second
- Area: 225 Square Feet
- Dimensions: 15X15
Bedroom 2
- Level: Second
- Area: 240 Square Feet
- Dimensions: 16X15
Bedroom 3
- Level: Second
- Area: 165 Square Feet
- Dimensions: 15X11
Bedroom 4
- Level: Second
- Area: 150 Square Feet
- Dimensions: 15X10
Bedroom 5
- Level: Main
- Area: 120 Square Feet
- Dimensions: 12X10
Dining room
- Level: Main
- Area: 140 Square Feet
- Dimensions: 14X10
Kitchen
- Level: Main
- Area: 204 Square Feet
- Dimensions: 17X12
Living room
- Level: Main
- Area: 308 Square Feet
- Dimensions: 22X14
Heating
- Steam
Cooling
- Central Air
Features
- Basement: Partially Finished,Full
Interior area
- Total structure area: 0
- Total interior livable area: 4,488 sqft
Property
Parking
- Total spaces: 2
- Parking features: Yes, Garage Owned, Detached, Garage
- Garage spaces: 2
Accessibility
- Accessibility features: No Disability Access
Features
- Stories: 2
Lot
- Size: 0.68 Acres
- Dimensions: 100 X 298
Details
- Parcel number: 23024180220000
- Special conditions: Real Estate Owned
Construction
Type & style
- Home type: SingleFamily
- Property subtype: Single Family Residence
Materials
- Aluminum Siding, Vinyl Siding
Condition
- New construction: No
- Year built: 1966
Utilities & green energy
- Sewer: Public Sewer
- Water: Public
Community & HOA
HOA
- Services included: None
Location
- Region: Hickory Hills
Financial & listing details
- Price per square foot: $75/sqft
- Tax assessed value: $520,000
- Annual tax amount: $14,826
- Date on market: 7/1/2026
- Listing terms: Cash
- Ownership: Fee Simple
Foreclosure details
Estimated market value
$337,300
$307,000 - $371,000
$4,542/mo
Price history
| Date | Event | Price |
|---|---|---|
| 9/25/2026 | Sold | $337,000-14.7%$75/sqft |
Source:  MRED as distributed by MLS GRID #12692759 Report a problem MRED as distributed by MLS GRID #12692759 Report a problem | ||
| 2/7/2025 | Listing removed | -- |
Source: Owner Report a problem | ||
| 2/7/2025 | Pending sale | $395,000$88/sqft |
Source: Owner Report a problem | ||
| 2/5/2025 | Listed for sale | $395,000+21.5%$88/sqft |
Source: Owner Report a problem | ||
| 10/27/2003 | Sold | $325,000$72/sqft |
Source: Public Record Report a problem | ||
Public tax history
| Year | Property taxes | Tax assessment |
|---|---|---|
| 2024 | $12,630 -14.8% | $52,000 |
| 2023 | $14,826 +47.7% | $52,000 +74.6% |
| 2022 | $10,035 +5% | $29,782 |
| 2021 | $9,554 +1.4% | $29,782 |
| 2020 | $9,423 -31.9% | $29,782 -30% |
| 2019 | $13,847 +2.3% | $42,554 |
| 2018 | $13,537 +3.7% | $42,554 |
| 2017 | $13,050 -8.9% | $42,554 +0.6% |
| 2016 | $14,318 +2.3% | $42,299 |
| 2015 | $13,997 +1.2% | $42,299 |
| 2014 | $13,833 +45.1% | $42,299 +32.6% |
| 2013 | $9,535 +3.4% | $31,909 |
| 2012 | $9,222 +3.6% | $31,909 |
| 2011 | $8,898 -11% | $31,909 -25.5% |
| 2010 | $9,993 +5.1% | $42,849 |
| 2009 | $9,506 +11.1% | $42,849 -8.4% |
| 2008 | $8,553 +1.3% | $46,766 +12.6% |
| 2007 | $8,439 +3.8% | $41,533 |
| 2006 | $8,129 -15.4% | $41,533 |
| 2005 | $9,613 +51.5% | $41,533 +52.9% |
| 2004 | $6,346 +14% | $27,169 |
| 2003 | $5,568 +10.2% | $27,169 |
| 2002 | $5,053 -3.6% | $27,169 +6.4% |
| 2001 | $5,243 +1.9% | $25,528 |
| 2000 | $5,146 +3.2% | $25,528 |
| 1999 | $4,985 | $25,528 |
Find assessor info on the county website
Monthly payment
Climate risks
Neighborhood: 60457
Nearby schools
Schools provided by the listing agent
- District: 117
Source: MRED as distributed by MLS GRID. This data may not be complete. We recommend contacting the local school district to confirm school assignments for this home.
Similar homes
- $324,8724 bd3 ba2.3k sqft5101 W 83rd St, Oak Lawn, IL 60459New
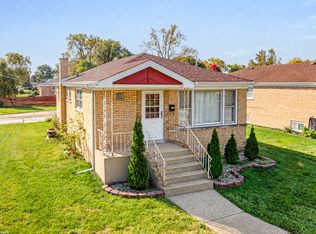 MLS ID #12787005, Michelle Kotowski, Village Realty, Inc.. MRED as distributed by MLS GRID
 - $469,0003 bd3 ba2.4k sqft9157 S 83rd Ct, Hickory Hills, IL 60457Active
 MLS ID #12693945, Jacqueline Guzman, Village Realty Inc. MRED as distributed by MLS GRID
 - $399,9995 bd3 ba2.2k sqft9024 Austin Ave, Oak Lawn, IL 60453New
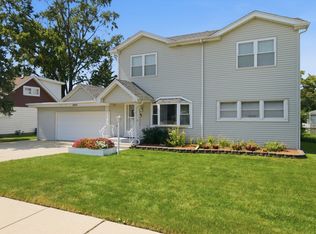 MLS ID #12752246, Tina Hollins, Coldwell Banker Realty. MRED as distributed by MLS GRID
 - $464,9954 bd3 ba2.3k sqft8736 S 80th Ct, Hickory Hills, IL 60457Price Change
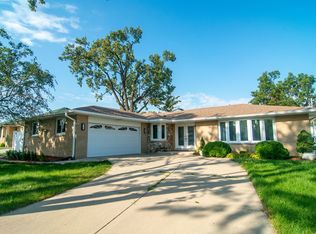 MLS ID #12667076, Stephen Fisher, Westward360 RM. MRED as distributed by MLS GRID
