Skip main navigation
Off market
  • $332,000

    913 74th St NE, Cedar Rapids, IA 52402

    3beds
    2,138sqft
    SingleFamily
    Built in 2002
    8,276 Square Feet Lot
    $332,000 Zestimate®
    $155/sqft
    $2,118 Estimated rent

    Home value

    $332,000

    $315,000 - $349,000

    $2,118/mo

    Zestimate® history
    Loading
    Loading...

    Owner options

    List your home for rent

    $2,118/mo

    Rent Zestimate®

    Find your next renter with Zillow Rental Manager. Plus, with online applications, you can quickly screen prospective tenants – for free.

    Learn more

    $2,118/mo

    Rent Zestimate®

    Refinance and save

    $2,225/mo

    Est. payment

    Refinancing to a lower rate could help reduce your monthly payments and save thousands over the life of the loan.

    See today's rates

    $2,225/mo

    Est. payment

    Explore your selling options

    Work with a Zillow partner agent

    Leverage their expertise and Zillow's premium Showcase listings to get your home seen by more buyers.

    Get started

    List with your own agent

    Get your home in front of millions of buyers by listing it on Zillow.

    Learn how to do it

    Sell it yourself

    Take full control of how buyers see your home on Zillow by listing For Sale by Owner (FSBO).

    List your home

    What's special

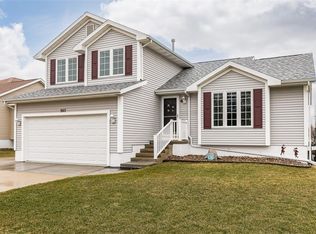
    *SALE PENDING* WALK OUT RANCH ALERT IN LINN MAR SCHOOLS OFFERING 2,130 FINISHED SQUARE FEET OF LIVING. THIS INCREDIBLE LOCATION IS CLOSE TO FOX TRAIL AND HUNTINGTON RIDGE PARK, OFFERS SIX FOOT SIDEWALKS, AND BIKE LANE. ONLY MINUTES FROM BOYSON SQUARE SHOPPING CENTER, INTERSTATE 380 ACCESS, AND MAJOR EMPLOYERS. YOU WILL ENJOY A MODERN AND OPEN FEELING WITH A VAULTED MAIN LIVING AREA, OPEN DECOR SHELVING, AND THE GAS FIREPLACE CENTER STAGE. THE KITCHEN AND DINING AREA IS WELL DESIGNED WITH PLENTY OF CABINETRY AND COUNTER SPACE, A SOUTH FACING SLIDING DOOR TO ALLOW PLENTY OF LIGHT, AND DECK WITH STAIRS TO THE FENCED IN REAR YARD. CONVENIENCES INCLUDE A KITCHEN PANTRY CLOSET, A DEEP MOUNT COMPOSITE GRANITE SINK, PULL OUT FAUCET, APPLIANCES INCLUDED, AND MAIN FLOOR LAUNDRY. GENEROUS BEDROOM SIZED INCLUDE THE MASTER BEDROOM 11'5" X 13'5" WITH A WALK IN CLOSET, BEDROOM TWO IS 15'3" X 10' AND BEDROOM THREE IS 13' X 10'. A FULLY REMODELED SPA LIKE MASTER BATHROOM HAS A WALK IN TIELD SHOWER, CUSTOM MADE GLASS DOOR, AND OPEN SHELVING CONCEPT. THE LOWER LEVEL IS EASILY ACCESSIBLE FROM THE FOYER OR GREAT ROOM. A GAME AREA 21'7" X 15'3" WITH A SLIDING DOOR TO THE CONCRETE PATIO, THE RECREATION AND/OR THEATER AREA 19'5" X 19'6" MAKES ENTERTAINING EASY. TWO ADDITIONAL STORAGE ROOMS OFFER EXPANSION ROOM, HAVE ATTACHED SHELVING, OR FUTURE BATH STUB OPTION. 20' X 21' GARAGE WITH INSULATED DOOR, STORAGE SHED INCLUDED, SWING SET MAY REMAIN. 2.6 PCI/L RADON RESULTS, 2011 NEW SHINGLES, ONE YEAR HSA HOME WARRANTY, AVERAGE MONTHLY GAS: $48, ELECTRIC: $115.

    This property is off market, which means it's not currently listed for sale or rent on Zillow. This may be different from what's available on other websites or public sources.

    Facts & features

    Interior

    Bedrooms & bathrooms
    • Bedrooms: 3
    • Bathrooms: 2
    • Full bathrooms: 2
    Heating
    • Forced air, Gas
    Cooling
    • Central
    Appliances
    • Included: Dishwasher, Dryer, Microwave, Range / Oven, Refrigerator, Washer
    Features
    • Flooring: Carpet, Laminate, Linoleum / Vinyl
    • Has fireplace: Yes
    Interior area
    • Total interior livable area: 2,138 sqft

    Property

    Parking
    • Parking features: Garage - Attached
    Features
    • Exterior features: Vinyl
    Lot
    • Size: 8,276 sqft
    Details
    • Parcel number: 113412700300000

    Construction

    Type & style
    • Home type: SingleFamily
    Materials
    • Wood
    • Foundation: Concrete
    Condition
    • Year built: 2002

    Community & neighborhood

    Location
    • Region: Cedar Rapids

    Other

    Other facts
    • Dining Features: Kitchen/Dining Combo
    • Additional Room: Living Room, 1st Floor Laundry, Den/Study, Rec Room
    • Appliances Included: Disposal, Garage Door Opener
    • Garage Parking: 2 Cars
    • Master Bedroom Level: Level 1
    • Miscellaneous: Storage Shed, Fencing
    • Construction Methods: Frame
    • Style: Ranch
    • Water Sewer Roads: City Sewer, City Water
    • Legal Description: As per assessor
    • Parcel Number: 113412700300000

    Price history

    DateEventPrice
    5/20/2022Sold$286,000+5.9%$134/sqft
    Source: CRAAR, CDRMLS #2203369 Report a problem
    4/17/2022Pending sale$270,000$126/sqft
    Source: CRAAR, CDRMLS #2203369 Report a problem
    4/13/2022Listed for sale$270,000+28.6%$126/sqft
    Source: CRAAR, CDRMLS #2203369 Report a problem
    2/7/2019Sold$210,000$98/sqft
    Source: CRAAR, CDRMLS #1808113 Report a problem
    12/18/2018Price change$210,000-2.3%$98/sqft
    Source: Skogman Realty #1808113 Report a problem
    11/27/2018Price change$215,000-1.1%$101/sqft
    Source: Skogman Realty #1808113 Report a problem
    11/13/2018Price change$217,500-2.2%$102/sqft
    Source: IAHomesRealty #1806668 Report a problem
    10/24/2018Price change$222,500-0.9%$104/sqft
    Source: IAHomesRealty #1806668 Report a problem
    10/2/2018Price change$224,500-1.1%$105/sqft
    Source: IAHomesRealty #1806668 Report a problem
    9/12/2018Price change$226,900-1.3%$106/sqft
    Source: Owner Report a problem
    8/25/2018Listed for sale$229,900+29.5%$108/sqft
    Source: Owner Report a problem
    10/11/2005Sold$177,500+5%$83/sqft
    Source: Public Record Report a problem
    3/5/2003Sold$169,000$79/sqft
    Source: Public Record Report a problem

    Public tax history

    YearProperty taxesTax assessment
    2025$5,906 +8.1%$319,700 +5.5%
    2024$5,462 -1.6%$303,000 +4.8%
    2023$5,552 +9.8%$289,200 +14.9%
    2022$5,058 +1.5%$251,800 +10.2%
    2021$4,984 +2.3%$228,500 +7.6%
    2020$4,870 +2.6%$212,300
    2019$4,746 +4.4%$212,300 +3.9%
    2018$4,548 +4.6%$204,300 +6.4%
    2017$4,350 +3.4%$192,100 -0.2%
    2016$4,206 +2.3%$192,500 +1%
    2015$4,112 +0.9%$190,661
    2014$4,074 +3.6%$190,661
    2013$3,934 +1.8%$190,661 -2.6%
    2012$3,864 $195,834
    2011-- $195,834
    2010$3,690 $195,834 +1.7%
    2008-- $192,608 0%
    2007-- $192,609 +6.7%
    2005-- $180,457 +11%
    2004-- $162,628 +12.1%
    2003-- $145,110 +16222.8%
    2002-- $889 +14%
    2001-- $780
    2000-- $780

    Find assessor info on the county website

    Neighborhood: 52402

    Nearby schools

    GreatSchools rating
    Schools provided by the listing agent
    • Elementary: Westfield
    • Middle: Oak Ridge
    • High: Linn Mar

    Source: The MLS. This data may not be complete. We recommend contacting the local school district to confirm school assignments for this home.

    Get pre-qualified for a loan
    At Zillow Home Loans, we can pre-qualify you in as little as 5 minutes with no impact to your credit score.

    An equal housing lender. NMLS #10287.

    Sell for more on Zillow
    Get a Zillow Showcase℠ listing at no additional cost and you could sell for .
    $332,000
    2% more
    +$6,640
    With Zillow Showcase(estimated)
    $338,640