Beautiful, end-unit townhome with oversized windows and so much natural light throughout. The living room has a built-in fireplace with tile surround and wood mantel. Welcome to a kitchen with a generous cabinet and countertop space, a breakfast bar, new (black) dishwasher and a large pantry. The nearby dining area has sliding doors that lead out to a lovely side deck. There is also a half bath on the main floor and a laundry room (washer & dryer stay). The townhome was completely repainted in June 2024 for a fresh and neutral look. Even the garage was painted, it looks so bright and clean! New ceiling fans and light fixtures have been installed, plus newer carpet. The 2 stall attached garage is 20x22, and there are guest parking areas both in front of the townhome and behind. The lower level has a rec room with bamboo floors, a full bath with jetted tub, and a finished bonus room (currently used for storage space with shelving that stays).
Sold for $195,000
$195,000
917 74th St NE Unit 1, Cedar Rapids, IA 52402
3beds
2,100sqft
Townhouse, Condominium
Built in 1997
-- sqft lot
$212,600 Zestimate®
$93/sqft
$2,110 Estimated rent
Home value
$212,600
$202,000 - $223,000
$2,110/mo
Zestimate® history
Owner options
List your home for rent
$2,110/mo
Rent Zestimate®
Find your next renter with Zillow Rental Manager. Plus, with online applications, you can quickly screen prospective tenants – for free.
$2,110/mo
Rent Zestimate®
Refinance and save
$1,603/mo
Est. payment
Refinancing to a lower rate could help reduce your monthly payments and save thousands over the life of the loan.
$1,603/mo
Est. payment
Explore your selling options
Work with a Zillow partner agent
Leverage their expertise and Zillow's premium Showcase listings to get your home seen by more buyers.
Get startedList with your own agent
Get your home in front of millions of buyers by listing it on Zillow.
Learn how to do itSell it yourself
Take full control of how buyers see your home on Zillow by listing For Sale by Owner (FSBO).
List your homeWhat's special
Zillow last checked:
Listing updated:
Listed by:
Amy Starr 319-431-5363,
Keller Williams Legacy Group
Bought with:
Amy Starr
Keller Williams Legacy Group
Source: CRAAR, CDRMLS,MLS#: 2404396 Originating MLS: Cedar Rapids Area Association Of Realtors
Originating MLS: Cedar Rapids Area Association Of RealtorsFacts & features
Interior
Bedrooms & bathrooms
- Bedrooms: 3
- Bathrooms: 3
- Full bathrooms: 2
- 1/2 bathrooms: 1
Rooms
- Room types: Laundry, Living Room, Recreation
Other
- Level: Second
Heating
- Forced Air, Gas
Cooling
- Central Air
Appliances
- Included: Dryer, Dishwasher, Disposal, Gas Water Heater, Microwave, Range, Refrigerator, Washer
- Laundry: Main Level
Features
- Breakfast Bar, Kitchen/Dining Combo, Bath in Primary Bedroom, Upper Level Primary, Jetted Tub
- Basement: Full,Concrete
- Has fireplace: Yes
- Fireplace features: Insert, Gas, Living Room
Interior area
- Total interior livable area: 2,100 sqft
- Finished area above ground: 1,450
- Finished area below ground: 650
Property
Parking
- Total spaces: 2
- Parking features: Attached, Garage, Guest, Off Street, Garage Door Opener
- Attached garage spaces: 2
Features
- Levels: Two
- Stories: 2
- Patio & porch: Deck
- Has spa: Yes
Details
- Parcel number: 113412700401016
- Other equipment: Satellite Dish
Construction
Type & style
- Home type: Condo
- Architectural style: Two Story
- Property subtype: Townhouse, Condominium
Materials
- Frame, Vinyl Siding
- Foundation: Poured
Condition
- New construction: No
- Year built: 1997
Utilities & green energy
- Sewer: Public Sewer
- Water: Public
- Utilities for property: Cable Connected
Community & HOA
HOA
- Has HOA: Yes
- HOA fee: $220 monthly
Location
- Region: Cedar Rapids
Financial & listing details
- Price per square foot: $93/sqft
- Tax assessed value: $193,000
- Annual tax amount: $3,738
- Date on market: 6/26/2024
- Listing terms: Cash,Conventional
Price history
| Date | Event | Price |
|---|---|---|
| 8/5/2024 | Sold | $195,000-2.5%$93/sqft |
Source:  CRAAR, CDRMLS #2404396 Report a problem CRAAR, CDRMLS #2404396 Report a problem | ||
| 7/8/2024 | Pending sale | $200,000$95/sqft |
Source: CRAAR, CDRMLS #2404396 Report a problem | ||
| 6/26/2024 | Price change | $200,000-10.7%$95/sqft |
Source: CRAAR, CDRMLS #2404396 Report a problem | ||
| 6/5/2024 | Price change | $224,000-2.2%$107/sqft |
Source: Owner Report a problem | ||
| 5/8/2024 | Price change | $229,000-1.7%$109/sqft |
Source: Owner Report a problem | ||
| 4/18/2024 | Price change | $233,000-1.7%$111/sqft |
Source: Owner Report a problem | ||
| 4/2/2024 | Price change | $237,000-2.5%$113/sqft |
Source: Owner Report a problem | ||
| 2/21/2024 | Listed for sale | $243,000+73.7%$116/sqft |
Source: Owner Report a problem | ||
| 5/19/2015 | Listing removed | $139,900$67/sqft |
Source: Skogman Realty #1503615 Report a problem | ||
| 5/8/2015 | Listed for sale | $139,900+33.9%$67/sqft |
Source: Skogman Realty #1503615 Report a problem | ||
| 3/25/1998 | Sold | $104,500$50/sqft |
Source: Public Record Report a problem | ||
Public tax history
| Year | Property taxes | Tax assessment |
|---|---|---|
| 2025 | $3,284 -1% | $193,000 +3.4% |
| 2024 | $3,316 -11.3% | $186,700 |
| 2023 | $3,738 +3.3% | $186,700 +8.3% |
| 2022 | $3,618 +9.3% | $172,400 |
| 2021 | $3,310 +2.5% | $172,400 +15.2% |
| 2020 | $3,230 -1.9% | $149,600 |
| 2019 | $3,292 +6.4% | $149,600 +5.6% |
| 2018 | $3,094 +14.3% | $141,700 +9% |
| 2017 | $2,708 -2.7% | $130,000 +17.8% |
| 2016 | $2,784 +22.4% | $110,400 -11.6% |
| 2015 | $2,274 -12.5% | $124,853 |
| 2014 | $2,600 +3.6% | $124,853 |
| 2013 | $2,510 +8.8% | $124,853 +4% |
| 2012 | $2,308 | $120,026 |
| 2011 | -- | $120,026 |
| 2010 | $2,086 | $120,026 +7.4% |
| 2008 | -- | $111,808 |
| 2007 | -- | $111,808 |
| 2005 | -- | $111,808 +8.8% |
| 2004 | -- | $102,754 |
| 2003 | -- | $102,754 -14.2% |
| 2002 | -- | $119,734 +14% |
| 2001 | -- | $105,030 |
| 2000 | -- | $105,030 |
Find assessor info on the county website
Neighborhood: 52402
Nearby homes
- $152,4002 bd2 ba1.2k sqft925 74th St NE UNIT 1, Cedar Rapids, IA 52402Off Market

- $331,0003 bd2 ba2.1k sqft913 74th St NE, Cedar Rapids, IA 52402Off Market
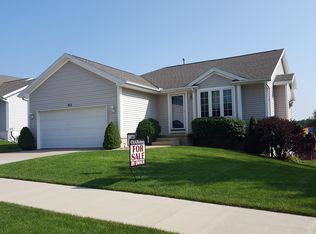
- $155,9002 bd2 ba1.2k sqft925 74th St NE UNIT 8, Cedar Rapids, IA 52402Off Market

- $154,6002 bd2 ba1.2k sqft925 74th St NE UNIT 4, Cedar Rapids, IA 52402Off Market
- $156,8002 bd2 ba1.2k sqft925 74th St NE UNIT 5, Cedar Rapids, IA 52402Off Market
- $156,7002 bd2 ba1.2k sqft925 74th St NE UNIT 3, Cedar Rapids, IA 52402Off Market
- $185,9002 bd2 ba1.6k sqft935 74th St NE UNIT 6, Cedar Rapids, IA 52402Off Market
- $146,0002 bd2 ba1.2k sqft953 74th St NE UNIT 6, Cedar Rapids, IA 52402Sold
Nearby schools
GreatSchools rating
- 10/10Westfield Elementary SchoolGrades: K-4Distance: 0.9 mi
- 8/10Oak Ridge SchoolGrades: 7-8Distance: 2.1 mi
- 6/10Linn-Mar High SchoolGrades: 9-12Distance: 2.5 mi
Schools provided by the listing agent
- Elementary: Westfield
- Middle: Oak Ridge
- High: Linn Mar
Source: CRAAR, CDRMLS. This data may not be complete. We recommend contacting the local school district to confirm school assignments for this home.


Get pre-qualified for a loan
At Zillow Home Loans, we can pre-qualify you in as little as 5 minutes with no impact to your credit score.An equal housing lender. NMLS #10287.
Sell for more on Zillow
Get a Zillow Showcase℠ listing at no additional cost and you could sell for .
$212,600
2% more
+$4,252
With Zillow Showcase(estimated)
$216,852
- Iowa
- Linn County
- Cedar Rapids
- 52402
- 917 74th St NE Unit 1
Nearby cities
Nearby neighborhoods
Nearby zip codes
Other Cedar Rapids Topics
