Skip main navigation
Off market
  • $394,600

    913 Atlanta Dr, Denton, TX 76208

    4beds
    2,101sqft
    SingleFamily
    Built in 2007
    0.27 Acres Lot
    $394,600 Zestimate®
    $188/sqft
    $3,158 Estimated rent

    Home value

    $394,600

    $375,000 - $414,000

    $3,158/mo

    Zestimate® history
    Loading
    Loading...

    Owner options

    List your home for rent

    $3,158/mo

    Rent Zestimate®

    Find your next renter with Zillow Rental Manager. Plus, with online applications, you can quickly screen prospective tenants – for free.

    Learn more

    $3,158/mo

    Rent Zestimate®

    Refinance and save

    $2,630/mo

    Est. payment

    Refinancing to a lower rate could help reduce your monthly payments and save thousands over the life of the loan.

    See today's rates

    $2,630/mo

    Est. payment

    Explore your selling options

    Work with a Zillow partner agent

    Leverage their expertise and Zillow's premium Showcase listings to get your home seen by more buyers.

    Get started

    List with your own agent

    Get your home in front of millions of buyers by listing it on Zillow.

    Learn how to do it

    Sell it yourself

    Take full control of how buyers see your home on Zillow by listing For Sale by Owner (FSBO).

    List your home

    What's special

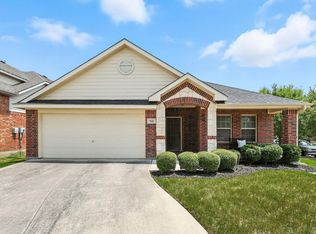
    Absolutely fabulous one of a kind custom home on a double lot, 5 car garage spaces. The workshop was designed with the automotive hobbyist in mind but it certainly can accommodate a variety of uses. Exterior dimensions are 26 ft L, 30 ft W. It's exterior was done (brick veneer, roof framing) to blend with the home. The ceiling joists connect with the roof rafters at a height of 12 ft to accommodate an auto lift. The roof decking has the radiant barrier as well as all of the interior wall covering. The walls up to the ceiling joists are batt-insulated and the ceiling has batts covering a portion of it. An 80 amp main circuit powers a sub-panel in the workshop with 110 and 220 V 20, 30, 50 amp circuit.

    This property is off market, which means it's not currently listed for sale or rent on Zillow. This may be different from what's available on other websites or public sources.
    Facts & features

    Interior

    Bedrooms & bathrooms
    • Bedrooms: 4
    • Bathrooms: 3
    • Full bathrooms: 3
    Heating
    • Forced air
    Cooling
    • Central
    Appliances
    • Included: Dishwasher, Microwave
    Features
    • Decorative Lighting, Plantation Shutters, Window Coverings
    • Flooring: Tile, Carpet, Hardwood
    • Has fireplace: Yes
    • Fireplace features: Electric
    Interior area
    • Structure area source: Tax
    • Total interior livable area: 2,101 sqft

    Property

    Parking
    • Parking features: Garage - Attached, Garage - Detached
    Features
    • Exterior features: Brick
    • Fencing: Wood, Iron
    Lot
    • Size: 0.27 Acres
    • Features: Lrg. Backyard Grass, Some Trees, Subdivision, Corner, Irregular, Landscaped
    Details
    • Parcel number: R613245
    • Other equipment: Water Line to Refrigerator, Cooktop - Electric, Disposal, Oven-Electric

    Construction

    Type & style
    • Home type: SingleFamily
    • Architectural style: Traditional
    Materials
    • Foundation: Slab
    • Roof: Composition
    Condition
    • Year built: 2007

    Utilities & green energy

    • Utilities for property: City Sewer, City Water, Sidewalk, Curbs

    Community & HOA

    Community
    • Security: Burglar, Unknown
    HOA
    • Has HOA: Yes
    • HOA fee: $8 monthly
    Location
    • Region: Denton

    Financial & listing details

    • Price per square foot: $188/sqft
    • Tax assessed value: $411,000
    • Annual tax amount: $6,426

    Price history

    DateEventPrice
    8/18/2018Sold--
    Source: Agent Provided Report a problem
    8/1/2018Pending sale$305,900$146/sqft
    Source: Blue Door Real Estate Inc. #13872076 Report a problem
    6/20/2018Listed for sale$305,900+2%$146/sqft
    Source: Blue Door Real Estate Inc. #13872076 Report a problem
    6/23/2017Sold--
    Source: Agent Provided Report a problem
    5/25/2017Pending sale$299,850$143/sqft
    Source: Coldwell Banker Residential Brokera #13606158 Report a problem
    5/20/2017Listed for sale$299,850$143/sqft
    Source: Coldwell Banker Residential Brokerage - Flower Mound #13606158 Report a problem

    Public tax history

    YearProperty taxesTax assessment
    2025$6,426 +7.1%$410,164 +10%
    2024$6,002 +13.8%$372,876 +10%
    2023$5,276 -11.6%$338,978 +10%
    2022$5,965 +5.1%$308,162 +10%
    2021$5,673 -4.1%$280,147 -1.3%
    2020$5,915 -6%$283,736 -3.1%
    2019$6,294 +7.7%$292,735 +11.6%
    2018$5,845 +89.7%$262,423 +10.9%
    2017$3,081 $236,602 +5.3%
    2016$3,081 +3.5%$224,758 +10%
    2015$2,976 $204,325 +6.1%
    2014$2,976 $192,500 +10%
    2013$2,976 $175,000 +3.3%
    2012-- $169,400 +10%
    2011-- $154,000 -15.2%
    2010-- $181,547 +2.3%
    2009-- $177,392
    Find assessor info on the county website

    Neighborhood: 76208

    Nearby schools

    GreatSchools rating
    Schools provided by the listing agent
    • Elementary: Hodge
    • Middle: Navo
    • High: Ryan H S
    • District: Denton ISD

    Source: The MLS. This data may not be complete. We recommend contacting the local school district to confirm school assignments for this home.

    Get a cash offer in 3 minutes
    Find out how much your home could sell for in as little as 3 minutes with a no-obligation cash offer.
    Estimated market value
    $394,600
    Get a cash offer in 3 minutes
    Find out how much your home could sell for in as little as 3 minutes with a no-obligation cash offer.
    Estimated market value
    $394,600