Welcome to this impeccably maintained 5-bedroom, 4-bathroom home in the highly desirable Prominence Square community, where nearly every improvement has been thoughtfully upgraded! A grand foyer with soaring ceilings & an elegant staircase creates a memorable first impression. The open-concept design seamlessly connects the spacious living room, highlighted by a dramatic floor-to-ceiling stone wood-burning FP w-the dining area & beautifully appointed kitchen. Chef's kitchen features granite countertops, abundant cabs, a large center island, breakfast bar, SS apps, a brand-new WiFi-enabled GE Profile convection range w-air fry, an ultra-quiet Bosch dishwasher + a high-powered disposal. Private primary suite offers a relaxing retreat w-new wood flooring & a luxurious ensuite bath featuring a garden tub, separate shower + WIC. Two additional bedrooms & a full bath on the main level provide outstanding flexibility for guests or a home office. Upstairs, a spacious game room is complemented by two oversized bedrooms + another full bath. This home has been extensively updated with smart home technology & quality improvements, including WiFi Nest thermostats, Nest doorbell & rear camera, WiFi garage door opener, WiFi Rachio sprinkler controller w-weather-based rain sensing, SmartKey exterior locks, motion-sensing lighting, Decora switches throughout, dimmable lighting, updated interior paint, refreshed lighting fixtures, epoxy-coated garage floor, brick mailbox, wood privacy fence, back door blinds enclosed within glass, refreshed landscaping & beautifully established crepe myrtles. Major mechanical updates include both HVAC systems replaced with high-efficiency 16 SEER units. Enjoy relaxing on the covered patio overlooking a spacious backyard shaded by mature trees, including a beautiful front yard tree & attractive crepe myrtles that enhance the outdoor setting. The generous backyard offers endless possibilities for a future pool, outdoor kitchen, garden, or play space.
Sold
Price Unknown
917 Atlanta Dr, Denton, TX 76208
5beds
2,854sqft
Single Family Residence
Built in 2007
5,488 Square Feet Lot
$361,900 Zestimate®
$--/sqft
$3,077 Estimated rent
Home value
$361,900
$344,000 - $380,000
$3,077/mo
Zestimate® history
Owner options
List your home for rent
$3,077/mo
Rent Zestimate®
Find your next renter with Zillow Rental Manager. Plus, with online applications, you can quickly screen prospective tenants – for free.
$3,077/mo
Rent Zestimate®
Refinance and save
Refinancing to a lower rate could help reduce your monthly payments and save thousands over the life of the loan.
Explore your selling options
Work with a Zillow partner agent
Leverage their expertise and Zillow's premium Showcase listings to get your home seen by more buyers.
Get startedList with your own agent
Get your home in front of millions of buyers by listing it on Zillow.
Learn how to do itSell it yourself
Take full control of how buyers see your home on Zillow by listing For Sale by Owner (FSBO).
List your homeWhat's special
Wood privacy fenceUpdated interior paintBrick mailboxGenerous backyardEpoxy-coated garage floorNew wood flooringGranite countertops
Zillow last checked:
Listing updated:
Listed by:
Kaitlin Lovern 0634293 214-212-4080,
Real Broker, LLC 855-450-0442
Bought with:
Essau Reyes, 0718921
Keller Williams Realty
Source: NTREIS,MLS#: 21319876
Facts & features
Interior
Bedrooms & bathrooms
- Bedrooms: 5
- Bathrooms: 4
- Full bathrooms: 4
Primary bedroom
- Features: Built-in Features, Ceiling Fan(s), Dual Sinks, Double Vanity, En Suite Bathroom, Garden Tub/Roman Tub, Linen Closet, Sitting Area in Primary, Separate Shower, Walk-In Closet(s)
- Level: First
- Dimensions: 14 x 21
Bedroom
- Features: Ceiling Fan(s), Split Bedrooms, Walk-In Closet(s)
- Level: First
- Dimensions: 11 x 10
Bedroom
- Features: Ceiling Fan(s), Split Bedrooms, Walk-In Closet(s)
- Level: First
- Dimensions: 11 x 10
Bedroom
- Features: Ceiling Fan(s), En Suite Bathroom, Split Bedrooms, Walk-In Closet(s)
- Level: Second
- Dimensions: 15 x 13
Bedroom
- Features: Ceiling Fan(s), Split Bedrooms, Walk-In Closet(s)
- Level: Second
- Dimensions: 14 x 13
Primary bathroom
- Features: Built-in Features, Dual Sinks, Double Vanity, En Suite Bathroom, Garden Tub/Roman Tub, Linen Closet, Sitting Area in Primary, Separate Shower
- Level: First
- Dimensions: 8 x 14
Breakfast room nook
- Level: First
- Dimensions: 11 x 16
Game room
- Features: Ceiling Fan(s)
- Level: Second
- Dimensions: 16 x 21
Kitchen
- Features: Breakfast Bar, Built-in Features, Eat-in Kitchen, Granite Counters, Kitchen Island, Pantry, Stone Counters, Walk-In Pantry
- Level: First
- Dimensions: 14 x 14
Living room
- Features: Ceiling Fan(s), Fireplace
- Level: First
- Dimensions: 22 x 14
Utility room
- Features: Built-in Features, Utility Room
- Level: First
- Dimensions: 13 x 6
Heating
- Central, Electric
Cooling
- Central Air, Ceiling Fan(s), Electric
Appliances
- Included: Dishwasher, Electric Cooktop, Electric Oven, Electric Range, Electric Water Heater, Disposal, Microwave
- Laundry: Washer Hookup, Dryer Hookup, ElectricDryer Hookup, Laundry in Utility Room
Features
- Built-in Features, Chandelier, Decorative/Designer Lighting Fixtures, Double Vanity, Eat-in Kitchen, Granite Counters, High Speed Internet, Kitchen Island, Open Floorplan, Pantry, Cable TV, Walk-In Closet(s), Wired for Sound
- Flooring: Carpet, Ceramic Tile, Tile, Wood
- Has basement: No
- Number of fireplaces: 1
- Fireplace features: Decorative, Living Room, Raised Hearth, Stone, Wood Burning
Interior area
- Total interior livable area: 2,854 sqft
Property
Parking
- Total spaces: 2
- Parking features: Concrete, Covered, Direct Access, Door-Single, Driveway, Epoxy Flooring, Enclosed, Garage Faces Front, Garage, Garage Door Opener, Inside Entrance, Kitchen Level, Lighted, Storage
- Attached garage spaces: 2
Features
- Levels: Two
- Stories: 2
- Patio & porch: Rear Porch, Front Porch, Patio, Covered
- Exterior features: Lighting, Private Yard, Rain Gutters
- Pool features: None
- Fencing: Back Yard,Fenced,Full,Gate,Privacy,Wood
Lot
- Size: 5,488 Square Feet
- Features: Interior Lot, Landscaped, Subdivision, Sprinkler System, Few Trees
- Residential vegetation: Grassed
Details
- Parcel number: R283608
Construction
Type & style
- Home type: SingleFamily
- Architectural style: Traditional,Detached
- Property subtype: Single Family Residence
Materials
- Brick, Rock, Stone, Wood Siding
- Foundation: Slab
- Roof: Composition,Shingle
Condition
- Year built: 2007
Utilities & green energy
- Sewer: Public Sewer
- Water: Public
- Utilities for property: Electricity Available, Electricity Connected, Phone Available, Sewer Available, Separate Meters, Underground Utilities, Water Available, Cable Available
Community & HOA
Community
- Features: Trails/Paths, Curbs, Sidewalks
- Security: Prewired, Security System Owned, Security System, Carbon Monoxide Detector(s), Fire Alarm, Smoke Detector(s), Security Lights
- Subdivision: Prominence Square Ph 1
HOA
- Has HOA: No
Location
- Region: Denton
Financial & listing details
- Tax assessed value: $366,000
- Annual tax amount: $7,277
- Date on market: 7/6/2026
- Cumulative days on market: 7 days
- Listing terms: Cash,Conventional,FHA,VA Loan
Price history
| Date | Event | Price |
|---|---|---|
| 7/24/2026 | Sold | -- |
Source: NTREIS #21319876 Report a problem | ||
| 7/21/2026 | Pending sale | $389,000$136/sqft |
Source: NTREIS #21319876 Report a problem | ||
| 7/14/2026 | Contingent | $389,000$136/sqft |
Source: NTREIS #21319876 Report a problem | ||
| 7/6/2026 | Listed for sale | $389,000+30.8%$136/sqft |
Source: NTREIS #21319876 Report a problem | ||
| 12/19/2018 | Listing removed | $297,500$104/sqft |
Source: ERA Cornerstone Realty #13931890 Report a problem | ||
| 11/19/2018 | Pending sale | $297,500$104/sqft |
Source: ERA Cornerstone Realty #13931890 Report a problem | ||
| 9/10/2018 | Listed for sale | $297,500$104/sqft |
Source: ERA Cornerstone Realty #13931890 Report a problem | ||
Public tax history
| Year | Property taxes | Tax assessment |
|---|---|---|
| 2025 | $7,277 +1.3% | $366,000 -1.6% |
| 2024 | $7,180 -2.1% | $372,000 -3.1% |
| 2023 | $7,333 -3% | $384,000 +7.9% |
| 2022 | $7,557 +26.7% | $356,000 +25.6% |
| 2021 | $5,964 -5.2% | $283,543 +0.2% |
| 2020 | $6,291 -3.4% | $283,000 -0.7% |
| 2019 | $6,514 +17.4% | $285,000 +14% |
| 2018 | $5,549 +16.9% | $250,000 +8.7% |
| 2017 | $4,747 | $229,900 +10% |
| 2016 | $4,747 +12% | $209,000 +10% |
| 2015 | $4,238 | $190,000 +5.6% |
| 2014 | $4,238 | $180,000 +2.9% |
| 2013 | $4,238 | $175,000 |
| 2012 | -- | $175,000 -13.5% |
| 2011 | -- | $202,289 +9.2% |
| 2010 | -- | $185,312 +1.7% |
| 2009 | -- | $182,287 +551% |
| 2006 | $761 | $28,000 |
Find assessor info on the county website
Neighborhood: 76208
Nearby homes
- $332,4004 bd3 ba2.1k sqft921 Atlanta Dr, Denton, TX 76208Off Market

- $386,2004 bd3 ba2.1k sqft913 Atlanta Dr, Denton, TX 76208Off Market

- $357,5004 bd3 ba2.6k sqft1001 Atlanta Dr, Denton, TX 76208Off Market
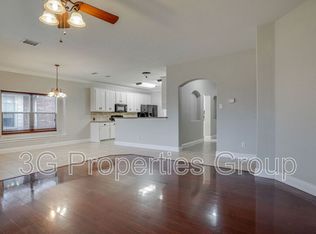
- $372,5005 bd4 ba2.8k sqft916 Tallahassee Dr, Denton, TX 76208Off Market
- $410,3006 bd4 ba3.4k sqft920 Tallahassee Dr, Denton, TX 76208Off Market
- $--5 bd4 ba3.6k sqft912 Tallahassee Dr, Denton, TX 76208Sold
- $452,0006 bd4 ba3.4k sqft3901 Madison Ln, Denton, TX 76208Off Market
- $--5 bd4 ba3.5k sqft1005 Atlanta Dr, Denton, TX 76208Sold
Nearby schools
GreatSchools rating
- 4/10Hodge Elementary SchoolGrades: PK-5Distance: 1.8 mi
- 4/10Strickland Middle SchoolGrades: 6-8Distance: 2.7 mi
- 6/10Ryan High SchoolGrades: 9-12Distance: 1.2 mi
Schools provided by the listing agent
- Elementary: Hodge
- Middle: Strickland
- High: Ryan H S
- District: Denton ISD
Source: NTREIS. This data may not be complete. We recommend contacting the local school district to confirm school assignments for this home.
Get a cash offer in 3 minutes
Find out how much your home could sell for in as little as 3 minutes with a no-obligation cash offer.
Estimated market value
$361,900
Get a cash offer in 3 minutes
Find out how much your home could sell for in as little as 3 minutes with a no-obligation cash offer.
Estimated market value
$361,900
- Texas
- Denton County
- Denton
- 76208
- 917 Atlanta Dr
