Step into the world of the Tiana, where luxury and functionality converge in 3,470 sq. ft. of exquisite living space. This exceptional plan boasts 5 bedrooms and 4 bathrooms, offering a sanctuary of comfort and style. Experience the convenience of an owner's suite nestled on the first floor, ensuring privacy away from the upstairs bedrooms. As you enter, you're greeted by a grand foyer leading to an open-concept layout, adorned with a captivating fireplace and gourmet kitchen. Natural light floods the seamless Great Room and dining area through a stunning wall of windows, with easy access to the patio for effortless indoor-outdoor living. The owner's suite, complete with a lavish bath and dual walk-in closets, provides a serene retreat. Upstairs, a versatile game room awaits alongside three additional bedrooms and a flex space, perfect for personalized use. Enjoy the added benefits of an ENERGY STAR® certified home, ensuring superior energy efficiency, comfort, and savings. Embrace the epitome of luxury living with the Tiana plan, where every detail is crafted with your utmost comfort in mind. THIS SJTUNNING HOME IS MOVE IN READY!
Sold
Price Unknown
913 Baybrook Ln, Anna, TX 75409
5beds
3,470sqft
Single Family Residence
Built in 2025
5,662 Square Feet Lot
$448,400 Zestimate®
$--/sqft
$3,583 Estimated rent
Home value
$448,400
$421,000 - $480,000
$3,583/mo
Zestimate® history
Owner options
List your home for rent
$3,583/mo
Rent Zestimate®
Find your next renter with Zillow Rental Manager. Plus, with online applications, you can quickly screen prospective tenants – for free.
$3,583/mo
Rent Zestimate®
Refinance and save
$1,080/mo
Est. payment
Refinancing to a lower rate could help reduce your monthly payments and save thousands over the life of the loan.
$1,080/mo
Est. payment
Explore your selling options
Work with a Zillow partner agent
Leverage their expertise and Zillow's premium Showcase listings to get your home seen by more buyers.
Get startedList with your own agent
Get your home in front of millions of buyers by listing it on Zillow.
Learn how to do itSell it yourself
Take full control of how buyers see your home on Zillow by listing For Sale by Owner (FSBO).
List your homeWhat's special
Captivating fireplaceNatural light floodsDining areaExquisite living spaceSeamless great roomLavish bathVersatile game room
Zillow last checked:
Listing updated:
Listed by:
Karla Davis 0473068 972-338-5441,
Pinnacle Realty Advisors 972-338-5441
Bought with:
Shenouda Ghali
Central Metro Realty
Source: NTREIS,MLS#: 20877309
Facts & features
Interior
Bedrooms & bathrooms
- Bedrooms: 5
- Bathrooms: 5
- Full bathrooms: 4
- 1/2 bathrooms: 1
Primary bedroom
- Features: Dual Sinks, Walk-In Closet(s)
- Level: First
- Dimensions: 16 x 30
Bedroom
- Features: En Suite Bathroom, Split Bedrooms
- Level: First
- Dimensions: 11 x 11
Bedroom
- Features: En Suite Bathroom, Walk-In Closet(s)
- Level: Second
- Dimensions: 13 x 12
Bedroom
- Level: Second
- Dimensions: 11 x 13
Bedroom
- Level: Second
- Dimensions: 12 x 12
Bonus room
- Level: Second
- Dimensions: 16 x 13
Dining room
- Level: First
- Dimensions: 20 x 9
Other
- Level: Second
- Dimensions: 11 x 6
Great room
- Level: Second
- Dimensions: 24 x 15
Half bath
- Level: First
- Dimensions: 3 x 7
Kitchen
- Features: Breakfast Bar, Built-in Features, Kitchen Island, Solid Surface Counters, Walk-In Pantry
- Level: First
- Dimensions: 19 x 10
Living room
- Features: Fireplace
- Level: First
- Dimensions: 20 x 15
Heating
- Central, ENERGY STAR Qualified Equipment, Natural Gas, Zoned
Cooling
- Central Air, Ceiling Fan(s), Electric, ENERGY STAR Qualified Equipment, Zoned
Appliances
- Included: Some Gas Appliances, Dishwasher, Electric Oven, Gas Cooktop, Disposal, Gas Water Heater, Microwave, Plumbed For Gas
- Laundry: Washer Hookup, Electric Dryer Hookup
Features
- Decorative/Designer Lighting Fixtures, High Speed Internet, Kitchen Island, Open Floorplan, Cable TV, Walk-In Closet(s)
- Flooring: Carpet, Ceramic Tile, Wood
- Has basement: No
- Number of fireplaces: 1
- Fireplace features: Electric, Family Room, Wood Burning
Interior area
- Total interior livable area: 3,470 sqft
Property
Parking
- Total spaces: 2
- Parking features: Door-Single, Garage Faces Front, Garage, Garage Door Opener
- Attached garage spaces: 2
Features
- Levels: Two
- Stories: 2
- Patio & porch: Covered
- Exterior features: Rain Gutters
- Pool features: None, Community
- Fencing: Wood
Lot
- Size: 5,662 Square Feet
- Features: Interior Lot, Landscaped, Subdivision, Sprinkler System
Details
- Parcel number: 2881208
Construction
Type & style
- Home type: SingleFamily
- Architectural style: Traditional,Detached
- Property subtype: Single Family Residence
Materials
- Brick
- Foundation: Slab
- Roof: Composition
Condition
- New construction: Yes
- Year built: 2025
Utilities & green energy
- Sewer: Public Sewer
- Water: Public
- Utilities for property: Sewer Available, Underground Utilities, Water Available, Cable Available
Green energy
- Energy efficient items: Appliances, HVAC, Thermostat, Water Heater, Windows
Community & HOA
Community
- Features: Clubhouse, Fishing, Playground, Pool, Tennis Court(s), Trails/Paths, Curbs, Sidewalks
- Security: Carbon Monoxide Detector(s), Smoke Detector(s)
- Subdivision: Villages Of Hurricane Creek North
HOA
- Has HOA: Yes
- Services included: All Facilities, Association Management
- HOA fee: $1,080 annually
- HOA name: Essex Association Management
- HOA phone: 972-534-2682
Location
- Region: Anna
Financial & listing details
- Tax assessed value: $368,580
- Annual tax amount: $8,190
- Date on market: 3/27/2025
- Cumulative days on market: 46 days
- Listing terms: Cash,Conventional,FHA,VA Loan
- Exclusions: Tiana
Price history
| Date | Event | Price |
|---|---|---|
| 5/29/2025 | Sold | -- |
Source: NTREIS #20877309 Report a problem | ||
| 5/6/2025 | Pending sale | $466,490$134/sqft |
Source: NTREIS #20877309 Report a problem | ||
| 4/23/2025 | Price change | $466,490-1.1%$134/sqft |
Source: Mattamy Homes Report a problem | ||
| 4/9/2025 | Price change | $471,490-1%$136/sqft |
Source: Mattamy Homes Report a problem | ||
| 4/2/2025 | Price change | $476,490-0.7%$137/sqft |
Source: NTREIS #20877309 Report a problem | ||
| 3/29/2025 | Price change | $479,990-4%$138/sqft |
Source: Mattamy Homes Report a problem | ||
| 2/14/2025 | Price change | $499,990+9899.8%$144/sqft |
Source: Mattamy Homes Report a problem | ||
| 2/7/2025 | Price change | $5,000-99%$1/sqft |
Source: Mattamy Homes Report a problem | ||
| 10/2/2024 | Price change | $499,990-6.2%$144/sqft |
Source: Mattamy Homes Report a problem | ||
| 8/29/2024 | Price change | $532,781-4.6%$154/sqft |
Source: Mattamy Homes Report a problem | ||
| 8/2/2024 | Price change | $558,467-0.2%$161/sqft |
Source: Mattamy Homes Report a problem | ||
| 8/1/2024 | Price change | $559,841+0.3%$161/sqft |
Source: Mattamy Homes Report a problem | ||
| 6/8/2024 | Price change | $557,976+0.4%$161/sqft |
Source: Mattamy Homes Report a problem | ||
| 5/30/2024 | Price change | $555,772+0.3%$160/sqft |
Source: Mattamy Homes Report a problem | ||
| 5/5/2024 | Listed for sale | $553,935$160/sqft |
Source: Mattamy Homes Report a problem | ||
Public tax history
| Year | Property taxes | Tax assessment |
|---|---|---|
| 2025 | $8,190 +168.7% | $337,080 +512.9% |
| 2024 | $3,048 +6.4% | $55,000 +31% |
| 2023 | $2,863 | $42,000 |
Find assessor info on the county website
Neighborhood: 75409
Nearby homes
- $--204 acres7936 County Road 285, Anna, TX 75409Sold

- $--4 bd3 ba2.8k sqft317 Hardwood Trl, Anna, TX 75409Sold
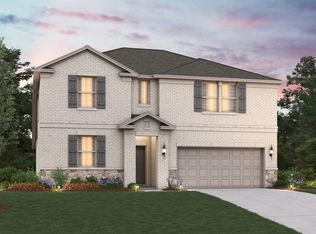
- $--4 bd4 ba3.2k sqft3237 Lakewood Hills Dr, Lewisville, TX 75056Sold
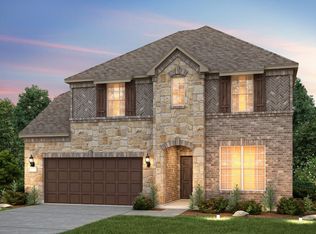
- $--5 bd3 ba3.6k sqft14774 Florence Cooper Ln, Celina, TX 75009Sold
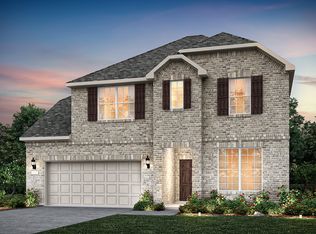
- $374,3004 bd3 ba2.2k sqft1404 Deerfield Dr, Anna, TX 75049Off Market
- $394,9904 bd3 ba2.4k sqft2625 Grand Canyon St, Anna, TX 75409For Sale
- $399,9904 bd3 ba2.3k sqft205 Caper Meadow Dr, Anna, TX 75409For Sale
- $347,2004 bd4 ba2.6k sqft2610 Stevenson St, Anna, TX 75409Off Market
Nearby schools
GreatSchools rating
- 5/10Sue Evelyn Rattan Elementary SchoolGrades: PK-5Distance: 1.2 mi
- 4/10Slayter Creek MiddleGrades: 6-8Distance: 0.8 mi
- 5/10Anna High SchoolGrades: 9-12Distance: 1.2 mi
Schools provided by the listing agent
- Elementary: Sue Evelyn Rattan
- Middle: Anna
- High: Anna
- District: Anna ISD
Source: NTREIS. This data may not be complete. We recommend contacting the local school district to confirm school assignments for this home.
Get a cash offer in 3 minutes
Find out how much your home could sell for in as little as 3 minutes with a no-obligation cash offer.
Estimated market value
$448,400
Get a cash offer in 3 minutes
Find out how much your home could sell for in as little as 3 minutes with a no-obligation cash offer.
Estimated market value
$448,400
- Texas
- Collin County
- Anna
- 75409
- 913 Baybrook Ln
