This sought after end unit unveils breathtaking nature vistas with its coveted eastern/southern exposure, crafting a tranquil canvas for everyday life. Vaulted ceilings and hardwood flooring gracefully adorn the interiors, infusing the home with an air of refinement and coziness. Designed with practicality and privacy in mind, both the primary and secondary bedroom grace the main level, ensuring seamless living. Ascending the stairs reveals a versatile loft area, easily convertible to a third bedroom if desired, boasting a closet and ideal for a home office or guest accommodation. With three full bathrooms thoughtfully distributed throughout the home, convenience reigns supreme, ensuring every resident and guest feels at home. The expansive living room, featuring a cozy two-sided fireplace, invites relaxation and quiet moments of contemplation. Entertaining is effortless in the separate dining room, setting the stage for cherished gatherings and joyous celebrations. The heart of the home, the spacious kitchen, gleams with stainless steel appliances and generous counter space, fostering culinary creativity and culinary delights. Completing the ensemble, a two-car attached garage enhances daily routines with practicality and ease, while a full-sized 1900 square feet of unfinished basement beckons with endless possibilities for customization and expansion, tailored to suit individual preferences and needs.
Closed
$475,000
913 Cali Ct, Libertyville, IL 60048
2beds
2,133sqft
Townhouse, Single Family Residence
Built in 1995
-- sqft lot
$521,800 Zestimate®
$223/sqft
$3,443 Estimated rent
Home value
$521,800
$496,000 - $548,000
$3,443/mo
Zestimate® history
Owner options
List your home for rent
$3,443/mo
Rent Zestimate®
Find your next renter with Zillow Rental Manager. Plus, with online applications, you can quickly screen prospective tenants – for free.
$3,443/mo
Rent Zestimate®
Refinance and save
$4,061/mo
Est. payment
Refinancing to a lower rate could help reduce your monthly payments and save thousands over the life of the loan.
$4,061/mo
Est. payment
Explore your selling options
Work with a Zillow partner agent
Leverage their expertise and Zillow's premium Showcase listings to get your home seen by more buyers.
Get startedList with your own agent
Get your home in front of millions of buyers by listing it on Zillow.
Learn how to do itSell it yourself
Take full control of how buyers see your home on Zillow by listing For Sale by Owner (FSBO).
List your homeWhat's special
Zillow last checked:
Listing updated:
Listed by:
Mary Gibbs Moodhe 847-367-0500,
@properties Christie's International Real Estate,
Terry Wilkowski 847-682-1549,
@properties Christie's International Real Estate
Bought with:
Kim Sanders
@properties Christie's International Real Estate
Source: MRED as distributed by MLS GRID,MLS#: 12051887
Facts & features
Interior
Bedrooms & bathrooms
- Bedrooms: 2
- Bathrooms: 3
- Full bathrooms: 3
Rooms
- Room types: Loft, Eating Area, Foyer, Recreation Room
Primary bedroom
- Features: Flooring (Hardwood), Window Treatments (Shades), Bathroom (Full)
- Level: Main
- Area: 330 Square Feet
- Dimensions: 22X15
Bedroom 2
- Features: Flooring (Hardwood), Window Treatments (Shades)
- Level: Main
- Area: 144 Square Feet
- Dimensions: 12X12
Dining room
- Features: Flooring (Hardwood), Window Treatments (Shades)
- Level: Main
- Area: 132 Square Feet
- Dimensions: 12X11
Eating area
- Features: Flooring (Hardwood), Window Treatments (Shades)
- Level: Main
- Area: 100 Square Feet
- Dimensions: 10X10
Family room
- Features: Flooring (Hardwood), Window Treatments (Curtains/Drapes)
- Level: Main
- Area: 330 Square Feet
- Dimensions: 22X15
Foyer
- Features: Flooring (Hardwood)
- Level: Main
- Area: 63 Square Feet
- Dimensions: 09X07
Kitchen
- Features: Kitchen (Eating Area-Table Space), Flooring (Hardwood), Window Treatments (Shades)
- Level: Main
- Area: 132 Square Feet
- Dimensions: 12X11
Laundry
- Features: Flooring (Hardwood)
- Level: Main
- Area: 36 Square Feet
- Dimensions: 06X06
Loft
- Features: Flooring (Hardwood), Window Treatments (Shades)
- Level: Second
- Area: 140 Square Feet
- Dimensions: 14X10
Recreation room
- Features: Flooring (Other)
- Level: Basement
- Area: 1716 Square Feet
- Dimensions: 44X39
Heating
- Natural Gas, Forced Air
Cooling
- Central Air
Appliances
- Included: Range, Microwave, Dishwasher, Refrigerator, Washer, Dryer, Disposal
- Laundry: Main Level, Gas Dryer Hookup, In Unit
Features
- Cathedral Ceiling(s), 1st Floor Bedroom, 1st Floor Full Bath, Storage
- Flooring: Hardwood
- Windows: Screens
- Basement: Unfinished,Full
- Number of fireplaces: 1
- Fireplace features: Double Sided, Gas Log, Gas Starter, Family Room, Master Bedroom
- Common walls with other units/homes: End Unit
Interior area
- Total structure area: 5,933
- Total interior livable area: 2,133 sqft
Property
Parking
- Total spaces: 2
- Parking features: Asphalt, Garage Door Opener, On Site, Garage Owned, Attached, Garage
- Attached garage spaces: 2
- Has uncovered spaces: Yes
Accessibility
- Accessibility features: No Disability Access
Features
- Patio & porch: Patio, Porch
Lot
- Features: Common Grounds, Corner Lot, Cul-De-Sac, Nature Preserve Adjacent, Landscaped
Details
- Parcel number: 11273080410000
- Special conditions: None
- Other equipment: TV-Cable, Ceiling Fan(s), Sump Pump, Backup Sump Pump;
Construction
Type & style
- Home type: Townhouse
- Property subtype: Townhouse, Single Family Residence
Materials
- Aluminum Siding, Brick
- Foundation: Concrete Perimeter
- Roof: Shake
Condition
- New construction: No
- Year built: 1995
Utilities & green energy
- Electric: Circuit Breakers, 200+ Amp Service
- Sewer: Public Sewer
- Water: Lake Michigan, Public
Community & HOA
Community
- Security: Carbon Monoxide Detector(s)
- Subdivision: Riva Ridge Iii
HOA
- Has HOA: Yes
- Services included: Insurance, Cable TV, Exterior Maintenance, Lawn Care, Scavenger, Snow Removal
- HOA fee: $447 monthly
Location
- Region: Libertyville
Financial & listing details
- Price per square foot: $223/sqft
- Tax assessed value: $408,518
- Annual tax amount: $9,770
- Date on market: 5/21/2024
- Listing terms: Cash
- Ownership: Condo
Price history
| Date | Event | Price |
|---|---|---|
| 6/6/2024 | Sold | $475,000+5.6%$223/sqft |
Source:  MRED as distributed by MLS GRID #12051887 Report a problem MRED as distributed by MLS GRID #12051887 Report a problem | ||
| 5/26/2024 | Contingent | $450,000$211/sqft |
Source: MRED as distributed by MLS GRID #12051887 Report a problem | ||
| 5/21/2024 | Listed for sale | $450,000+33.3%$211/sqft |
Source: MRED as distributed by MLS GRID #12051887 Report a problem | ||
| 2/22/2019 | Sold | $337,500-6%$158/sqft |
Source: MRED as distributed by MLS GRID #10104043 Report a problem | ||
| 12/29/2018 | Pending sale | $359,000$168/sqft |
Source: @properties #10104043 Report a problem | ||
| 10/17/2018 | Price change | $359,000-3%$168/sqft |
Source: @properties #10104043 Report a problem | ||
| 10/11/2018 | Pending sale | $370,000$173/sqft |
Source: @properties #10104043 Report a problem | ||
| 10/5/2018 | Price change | $370,000-4.9%$173/sqft |
Source: @properties #10104043 Report a problem | ||
| 9/13/2018 | Price change | $389,000-1.3%$182/sqft |
Source: @properties #10043777 Report a problem | ||
| 9/4/2018 | Price change | $394,000-1.3%$185/sqft |
Source: @properties #10043777 Report a problem | ||
| 8/7/2018 | Listed for sale | $399,000+47.2%$187/sqft |
Source: @properties #10043777 Report a problem | ||
| 3/23/2009 | Sold | $271,000-19.1%$127/sqft |
Source: Public Record Report a problem | ||
| 11/21/2001 | Sold | $335,000+25.2%$157/sqft |
Source: Public Record Report a problem | ||
| 12/9/1996 | Sold | $267,500$125/sqft |
Source: Public Record Report a problem | ||
Public tax history
| Year | Property taxes | Tax assessment |
|---|---|---|
| 2024 | $10,277 +5.1% | $146,618 +7.7% |
| 2023 | $9,775 +2.2% | $136,159 +8.4% |
| 2022 | $9,564 +4.3% | $125,585 +6.4% |
| 2021 | $9,171 +3.8% | $118,053 +3.9% |
| 2020 | $8,838 -3.7% | $113,569 +1% |
| 2019 | $9,179 +6.8% | $112,489 -2.8% |
| 2018 | $8,593 | $115,702 +3.3% |
| 2017 | $8,593 +0.9% | $112,049 +5.5% |
| 2016 | $8,513 +12.3% | $106,238 +7% |
| 2015 | $7,578 +4.2% | $99,297 +12.4% |
| 2014 | $7,276 +0.3% | $88,339 +4.2% |
| 2012 | $7,253 -18.8% | $84,769 -29.4% |
| 2011 | $8,936 +45.5% | $120,069 +33.8% |
| 2010 | $6,141 +7.9% | $89,729 -31.1% |
| 2009 | $5,689 -30.8% | $130,214 +1.4% |
| 2008 | $8,218 +8.2% | $128,360 +3.5% |
| 2006 | $7,596 +10.5% | $123,972 |
| 2005 | $6,872 -1% | -- |
| 2004 | $6,939 +2.7% | -- |
| 2003 | $6,756 +6% | -- |
| 2002 | $6,373 +5.8% | -- |
| 2001 | $6,026 +2% | $81,855 +2.6% |
| 2000 | $5,905 | $79,788 |
Find assessor info on the county website
Neighborhood: 60048
Nearby homes
- $501,1002 bd3 ba2.1k sqft808 Braeman Ct, Libertyville, IL 60048Off Market
- $700,0002 bd3 ba2.1k sqft820 Braeman Ct, Libertyville, IL 60048Sold
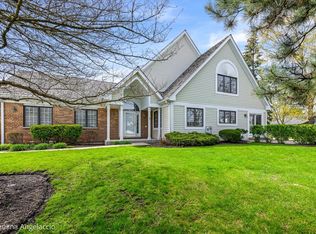
- $472,000-- bd2 ba2.1k sqft807 Braeman Ct, Libertyville, IL 60048Off Market
- $515,800-- bd2 ba5.7k sqft809 Braeman Ct, Libertyville, IL 60048Off Market
- $514,1002 bd3 ba2.1k sqft815 Braeman Ct, Libertyville, IL 60048Off Market
- $497,2002 bd3 ba2.1k sqft821 Braeman Ct, Libertyville, IL 60048Off Market
- $508,1003 bd3 ba2k sqft833 Braeman Ct, Libertyville, IL 60048Off Market
- $575,4003 bd3 ba2.1k sqft908 Cali Ct, Libertyville, IL 60048Off Market
Nearby schools
GreatSchools rating
- 9/10Hawthorn Townline Elementary SchoolGrades: 1-5Distance: 2.1 mi
- 6/10Hawthorn Middle School NorthGrades: 6-8Distance: 2 mi
- 9/10Libertyville High SchoolGrades: 9-12Distance: 2.2 mi
Schools provided by the listing agent
- Elementary: Hawthorn Elementary School (Nor
- Middle: Hawthorn Middle School North
- High: Libertyville High School
- District: 73
Source: MRED as distributed by MLS GRID. This data may not be complete. We recommend contacting the local school district to confirm school assignments for this home.
Get a cash offer in 3 minutes
Find out how much your home could sell for in as little as 3 minutes with a no-obligation cash offer.
Estimated market value
$521,800
Get a cash offer in 3 minutes
Find out how much your home could sell for in as little as 3 minutes with a no-obligation cash offer.
Estimated market value
$521,800
- Illinois
- Lake County
- Libertyville
- 60048
- 913 Cali Ct
Nearby cities
Nearby neighborhoods
Nearby zip codes
Other Libertyville Topics
