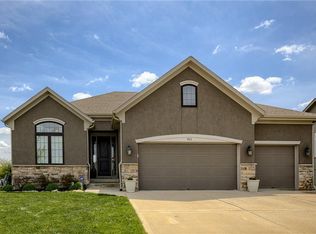
Welcome to 913 Coyote in Raymore, where exceptional craftsmanship meets modern elegance in this beautifully renovated, move-in ready home. Showcasing a distinctive floor plan and thoughtfully designed living spaces, this residence offers the perfect balance of luxury, comfort, and functionality.
From the moment you enter, you'll appreciate the extensive updates, including newer fixtures, stylish flooring, fresh interior paint, and quality finishes throughout. Every detail has been carefully selected to create a bright, sophisticated interior that is both timeless and inviting.
The unique layout offers expansive living areas ideal for everyday living and effortless entertaining. Whether you're hosting family gatherings or enjoying a quiet evening at home, the home's spacious design provides flexibility to accommodate a variety of lifestyles.
Step outside to a generously sized backyard, offering ample space for outdoor entertaining, recreation, or simply relaxing in your own private retreat. Completing the property is a highly desirable attached 3-car garage and a spacious sub-basement, providing exceptional storage and endless possibilities for a workshop, home gym, hobby space, or future finished living area.
Offering distinctive design, quality renovations, and outstanding functionality, this exceptional Raymore home is a rare opportunity. Schedule your private showing today and experience the space, style, and attention to detail that make this home truly stand apart.
Sold
Zillow last checked:
Listing updated:
Bought with:
Selena Marischler, 00247810
Real Broker, LLC
Source: Heartland MLS as distributed by MLS GRID,MLS#: 2629842
Price history
| Date | Event | Price |
|---|---|---|
| 8/24/2026 | Sold | -- |
Source:  Heartland MLS as distributed by MLS GRID #2629842 Report a problem Heartland MLS as distributed by MLS GRID #2629842 Report a problem | ||
| 7/20/2026 | Pending sale | $449,900$183/sqft |
Source: Heartland MLS as distributed by MLS GRID #2629842 Report a problem | ||
| 7/7/2026 | Listed for sale | $449,900$183/sqft |
Source: Heartland MLS as distributed by MLS GRID #2629842 Report a problem | ||
| 8/31/2017 | Sold | -- |
Source: Heartland MLS as distributed by MLS GRID #2027522 Report a problem | ||


Get a cash offer in 3 minutes
Find out how much your home could sell for in as little as 3 minutes with a no-obligation cash offer.
Estimated market value
$451,900
