**ABSOLUTE BARGAIN**MAJOR VALUE**PRICED TO SELL **
Save your buyer TIME & MONEY Home has already been inspected. Inspection Reports in Supplements. All you have to do is MOVE IN!
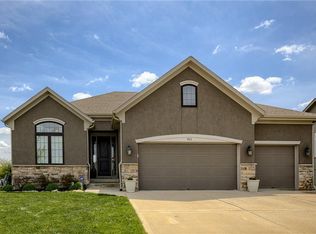
Welcome to this custom California split home that offers the convenience of a story and a half layout. Built in 2018 by Allendale Builders, this 4-bedroom, 3.5-bathroom residence boasts over 2,500 sqft of thoughtfully designed living space.
The master bedroom, conveniently located off the kitchen, connects seamlessly to the laundry room for added ease. The open floor plan is enhanced by vaulted ceilings and designer finishes throughout. The spacious kitchen features beautiful birch custom cabinets, a walk-in pantry, granite countertops, and a kitchen island, perfect for both cooking and entertaining.
Enjoy cozy evenings by the stone fireplace in the inviting living area. The finished walk-out basement provides additional space for recreation, while the sub-basement offers ample storage options.
Eco friendly solar panels offer INCREDIBLE savings month after month!
Step outside to your patio or deck, ideal for outdoor gatherings, all within a fenced yard for privacy. Located with-in walking distance of the highly-rated Raymore-Peculiar school district, this home truly combines style, comfort, and functionality.
What an amazing house you can call HOME!
Sold
Price Unknown
915 Coyote Dr, Raymore, MO 64083
4beds
2,496sqft
Single Family Residence
Built in 2018
9,540 Square Feet Lot
$429,800 Zestimate®
$--/sqft
$2,952 Estimated rent
Home value
$429,800
$365,000 - $507,000
$2,952/mo
Zestimate® history
Owner options
List your home for rent
$2,952/mo
Rent Zestimate®
Find your next renter with Zillow Rental Manager. Plus, with online applications, you can quickly screen prospective tenants – for free.
$2,952/mo
Rent Zestimate®
Refinance and save
$225/mo
Est. payment
Refinancing to a lower rate could help reduce your monthly payments and save thousands over the life of the loan.
$225/mo
Est. payment
Explore your selling options
Work with a Zillow partner agent
Leverage their expertise and Zillow's premium Showcase listings to get your home seen by more buyers.
Get startedList with your own agent
Get your home in front of millions of buyers by listing it on Zillow.
Learn how to do itSell it yourself
Take full control of how buyers see your home on Zillow by listing For Sale by Owner (FSBO).
List your homeWhat's special
Stone fireplaceFenced yardGranite countertopsDesigner finishesFinished walk-out basementWalk-in pantryKitchen island
Zillow last checked:
Listing updated:
Listed by:
Timothy Cervantes 816-896-3342,
United Real Estate Kansas City
Bought with:
Just Say Home KC Team
Keller Williams Platinum Prtnr
Source: Heartland MLS as distributed by MLS GRID,MLS#: 2515161
Facts & features
Interior
Bedrooms & bathrooms
- Bedrooms: 4
- Bathrooms: 3
- Full bathrooms: 3
Primary bedroom
- Features: Carpet
- Level: First
Bedroom 2
- Features: Carpet
- Level: Second
Bedroom 3
- Features: Carpet
- Level: Second
Bedroom 4
- Features: Carpet
- Level: Lower
Primary bathroom
- Features: Ceramic Tiles, Separate Shower And Tub, Walk-In Closet(s)
- Level: First
Bathroom 1
- Features: Ceramic Tiles, Shower Over Tub
- Level: Second
Bathroom 1
- Features: Ceramic Tiles, Shower Over Tub
- Level: Lower
Dining room
- Level: First
Family room
- Features: Carpet
- Level: Lower
Half bath
- Level: First
Kitchen
- Features: Granite Counters, Kitchen Island, Pantry
- Level: First
Laundry
- Features: Laminate Counters
- Level: First
Living room
- Features: Carpet, Fireplace
- Level: First
Heating
- Natural Gas
Cooling
- Electric
Appliances
- Laundry: Upper Level
Features
- Custom Cabinets, Kitchen Island, Pantry, Vaulted Ceiling(s), Walk-In Closet(s)
- Flooring: Carpet, Wood
- Windows: Thermal Windows
- Basement: Basement BR,Concrete,Finished,Walk-Out Access
- Number of fireplaces: 1
- Fireplace features: Living Room
Interior area
- Total structure area: 2,496
- Total interior livable area: 2,496 sqft
- Finished area above ground: 1,800
- Finished area below ground: 696
Property
Parking
- Total spaces: 3
- Parking features: Attached, Garage Faces Front
- Attached garage spaces: 3
Features
- Patio & porch: Deck, Patio
- Spa features: Bath
Lot
- Size: 9,540 Square Feet
- Features: City Lot
Details
- Parcel number: 2190443
Construction
Type & style
- Home type: SingleFamily
- Architectural style: Traditional
- Property subtype: Single Family Residence
Materials
- Wood Siding
- Roof: Composition
Condition
- Year built: 2018
Details
- Builder name: Allendale Builders
Utilities & green energy
- Sewer: Public Sewer
- Water: Public
Green energy
- Energy generation: Solar
Community & HOA
Community
- Subdivision: Whitetail Run
HOA
- Has HOA: Yes
- HOA fee: $225 annually
- HOA name: Whitetail Run HOA
Location
- Region: Raymore
Financial & listing details
- Tax assessed value: $331,320
- Annual tax amount: $4,555
- Date on market: 10/17/2024
- Listing terms: Cash,Conventional,FHA,VA Loan
- Ownership: Private
Price history
| Date | Event | Price |
|---|---|---|
| 2/3/2025 | Sold | -- |
Source:  Heartland MLS as distributed by MLS GRID #2515161 Report a problem Heartland MLS as distributed by MLS GRID #2515161 Report a problem | ||
| 12/22/2024 | Pending sale | $400,000$160/sqft |
Source: Heartland MLS as distributed by MLS GRID #2515161 Report a problem | ||
| 12/13/2024 | Price change | $400,000-4.7%$160/sqft |
Source: Heartland MLS as distributed by MLS GRID #2515161 Report a problem | ||
| 11/26/2024 | Listed for sale | $419,900$168/sqft |
Source: Heartland MLS as distributed by MLS GRID #2515161 Report a problem | ||
| 11/15/2024 | Pending sale | $419,900$168/sqft |
Source: Heartland MLS as distributed by MLS GRID #2515161 Report a problem | ||
| 11/11/2024 | Price change | $419,900-2.3%$168/sqft |
Source: Heartland MLS as distributed by MLS GRID #2515161 Report a problem | ||
| 10/17/2024 | Listed for sale | $430,000$172/sqft |
Source: Heartland MLS as distributed by MLS GRID #2515161 Report a problem | ||
| 6/28/2018 | Sold | -- |
Source: Heartland MLS as distributed by MLS GRID #2110102 Report a problem | ||
Public tax history
| Year | Property taxes | Tax assessment |
|---|---|---|
| 2025 | $5,081 +11.4% | $62,960 +12.3% |
| 2024 | $4,561 +0.1% | $56,040 |
| 2023 | $4,555 +12.2% | $56,040 +12.9% |
| 2022 | $4,060 0% | $49,630 |
| 2021 | $4,061 | $49,630 +7.1% |
| 2020 | -- | $46,320 |
| 2019 | -- | $46,320 +17715.4% |
| 2018 | $1,700 | $260 |
| 2017 | $1,700 +8051.4% | $260 |
| 2016 | $21 | $260 |
| 2015 | $21 -0.1% | $260 |
| 2014 | $21 | $260 |
| 2013 | $21 | $260 |
| 2011 | -- | $260 |
| 2010 | -- | $260 |
| 2009 | -- | $260 |
Find assessor info on the county website
Neighborhood: 64083
Nearby homes
- $449,9004 bd4 ba2.4k sqft913 Coyote Dr, Raymore, MO 64083Pending

- $499,6004 bd3 ba2.9k sqft911 Coyote Dr, Raymore, MO 64083Off Market
- $--5 bd4 ba3.5k sqft917 Coyote Dr, Raymore, MO 64083Sold

- $461,4004 bd4 ba2.3k sqft914 Doe Dr, Raymore, MO 64083Off Market

- $408,3004 bd3 ba2.2k sqft912 Doe Dr, Raymore, MO 64083Off Market
- $461,4004 bd4 ba2.8k sqft914 Coyote Dr, Raymore, MO 64083Off Market
- $410,2004 bd0 ba1.6k sqft912 Coyote Dr, Raymore, MO 64083Off Market
- $442,9004 bd4 ba2.2k sqft916 Doe Dr, Raymore, MO 64083Off Market
Nearby schools
GreatSchools rating
- 6/10Bridle Ridge Intermediate SchoolGrades: K-5Distance: 0.3 mi
- 4/10Raymore-Peculiar South Middle SchoolGrades: 6-8Distance: 1.4 mi
- 6/10Raymore-Peculiar Sr. High SchoolGrades: 9-12Distance: 1.6 mi
Schools provided by the listing agent
- Elementary: Shull
- Middle: Bridle Ridge
- High: Raymore-Peculiar
Source: Heartland MLS as distributed by MLS GRID. This data may not be complete. We recommend contacting the local school district to confirm school assignments for this home.
Get a cash offer in 3 minutes
Find out how much your home could sell for in as little as 3 minutes with a no-obligation cash offer.
Estimated market value
$429,800
Get a cash offer in 3 minutes
Find out how much your home could sell for in as little as 3 minutes with a no-obligation cash offer.
Estimated market value
$429,800
- Missouri
- Cass County
- Raymore
- 64083
- 915 Coyote Dr
Nearby cities
Nearby zip codes
Other Raymore Topics
