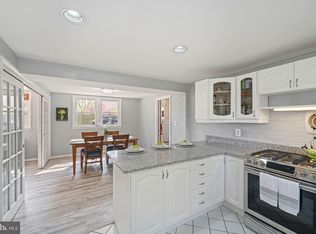
**Welcome to Your Dream Home in Waynewood! ***New Carpet in basement and primary bedroom coming this weekend!!*** This beautifully updated and meticulously maintained Brick Swarthmore model is a true showstopper, perfectly nestled on a breathtaking lot in one of the most sought-after neighborhoods. With its 4 spacious bedrooms, 2 stunningly updated baths, and an abundance of natural light, this home will steal your heart the moment you step inside. Tucked away on a peaceful street, you’re just a short walk from the George Washington Parkway bike path, the top-rated Waynewood Elementary School, and the Waynewood Pool Park (membership required). Whether you're enjoying the serenity of your private oasis or taking advantage of the community’s offerings, this location has it all....Ready to be Wowed? From the moment you approach, you'll be captivated by the charming flagstone and brick walkway leading you to the front door. Inside, you'll find gorgeous hardwood floors throughout, along with breathtaking custom millwork and high-end tiling that make every corner of this home a work of art. The sun-filled living room features a cozy wood-burning fireplace with a sleek black marble surround—perfect for those relaxing evenings at home. French doors open up to your personal outdoor paradise, where custom hardscaping, multilevel patios, and stunning landscaping create the perfect setting for outdoor entertaining or peaceful relaxation.The gourmet kitchen is a true highlight, featuring luxurious granite countertops, custom maple cabinetry, under-cabinet lighting, stainless-steel appliances, and a stylish tile backsplash. It’s a chef’s dream! Upstairs, you’ll find 3 spacious and sun-drenched bedrooms with warm hardwood floors, each offering generous closet space and charm. The updated full bath includes double vanities and a tub/shower combo—perfect for unwinding after a long day. A bonus bedroom on the next level boasts its own HVAC system, a large storage closet, and plenty of natural light. This flexible space is ideal for a home office, guest suite, or even a future primary en-suite! There's also access to a spacious attic area with potential for even more living space if desired. The lower level is the perfect spot for family fun or entertaining, featuring a versatile family room with a stunning custom gas fireplace surrounded by stone. There's also a newly updated bathroom, easy access to the carport (complete with an EV charger!), and a large laundry room with a utility sink. The oversized carport doubles as a covered patio with recessed lighting and overhead fans—ideal for enjoying warm evenings with friends. Step outside and you’ll be blown away by the expansive backyard. The extensive hardscaping and custom-built brick outdoor chimney offer warmth and ambiance for cozy gatherings, and yes—smores are definitely on the menu! Plus, there’s a storage shed and an additional work shed with electricity, making this outdoor space as functional as it is beautiful.With a whole-house generator, you’ll never have to worry about power outages again. Recent upgrades include a new roof (2023), new upper-level HVAC system (2022), EV Charging station (2022), and induction stove (2022). Waynewood isn’t just a neighborhood—it’s a vibrant community. Enjoy easy access to Fort Hunt Park, the community pool, and top-rated Waynewood Elementary School, all just a short walk away. This is more than just a house—it’s the perfect place to call home. Schedule a showing today and discover everything this extraordinary property has to offer!
Sold for $1,050,000
Street View
$1,050,000
913 Croton Dr, Alexandria, VA 22308
4beds
2,239sqft
Single Family Residence
Built in 1957
0.25 Acres Lot
$1,068,000 Zestimate®
$469/sqft
$4,155 Estimated rent
Home value
$1,068,000
$1.00M - $1.14M
$4,155/mo
Zestimate® history
Owner options
List your home for rent
$4,155/mo
Rent Zestimate®
Find your next renter with Zillow Rental Manager. Plus, with online applications, you can quickly screen prospective tenants – for free.
$4,155/mo
Rent Zestimate®
Refinance and save
$6,541/mo
Est. payment
Refinancing to a lower rate could help reduce your monthly payments and save thousands over the life of the loan.
$6,541/mo
Est. payment
Explore your selling options
Work with a Zillow partner agent
Leverage their expertise and Zillow's premium Showcase listings to get your home seen by more buyers.
Get startedList with your own agent
Get your home in front of millions of buyers by listing it on Zillow.
Learn how to do itSell it yourself
Take full control of how buyers see your home on Zillow by listing For Sale by Owner (FSBO).
List your homeWhat's special
Cozy wood-burning fireplaceVersatile family roomCustom gas fireplaceWork shed with electricityBonus bedroomStunning landscapingPeaceful street
Zillow last checked:
Listing updated:
Listed by:
Brett Rice 703-929-3040,
RE/MAX Executives
Bought with:
Mrs. Patty A Smith, 5015634
Compass
Source: Bright MLS,MLS#: VAFX2264284
Facts & features
Interior
Bedrooms & bathrooms
- Bedrooms: 4
- Bathrooms: 2
- Full bathrooms: 2
Rooms
- Room types: Living Room, Dining Room, Primary Bedroom, Bedroom 2, Bedroom 3, Bedroom 4, Kitchen, Foyer, Laundry, Recreation Room, Bathroom 2
Primary bedroom
- Features: Flooring - Carpet
- Level: Upper
- Area: 336 Square Feet
- Dimensions: 21 x 16
Bedroom 2
- Features: Flooring - HardWood, Flooring - Solid Hardwood
- Level: Upper
- Area: 195 Square Feet
- Dimensions: 15 x 13
Bedroom 3
- Features: Flooring - HardWood, Flooring - Solid Hardwood
- Level: Upper
- Area: 132 Square Feet
- Dimensions: 12 x 11
Bedroom 4
- Features: Flooring - HardWood, Flooring - Solid Hardwood
- Level: Upper
- Area: 100 Square Feet
- Dimensions: 10 x 10
Bathroom 2
- Features: Flooring - Ceramic Tile
- Level: Lower
Dining room
- Features: Flooring - HardWood, Flooring - Solid Hardwood
- Level: Main
- Area: 130 Square Feet
- Dimensions: 13 x 10
Foyer
- Features: Flooring - HardWood, Flooring - Solid Hardwood
- Level: Main
Kitchen
- Features: Flooring - Ceramic Tile
- Level: Main
Laundry
- Level: Lower
Living room
- Features: Flooring - HardWood, Flooring - Solid Hardwood
- Level: Main
- Area: 260 Square Feet
- Dimensions: 20 x 13
Recreation room
- Features: Flooring - Carpet
- Level: Lower
- Area: 450 Square Feet
- Dimensions: 30 x 15
Heating
- Forced Air, Natural Gas
Cooling
- Central Air, Ceiling Fan(s), Electric
Appliances
- Included: Dishwasher, Disposal, Microwave, Refrigerator, Stainless Steel Appliance(s), Washer, Gas Water Heater
- Laundry: Laundry Room
Features
- Attic, Ceiling Fan(s), Crown Molding, Dining Area, Open Floorplan, Formal/Separate Dining Room, Kitchen - Gourmet, Recessed Lighting, Upgraded Countertops, Wainscotting
- Flooring: Hardwood, Wood
- Windows: Double Pane Windows, Double Hung, Energy Efficient, Window Treatments
- Basement: Partial,Finished,Heated,Improved
- Number of fireplaces: 2
Interior area
- Total structure area: 2,239
- Total interior livable area: 2,239 sqft
- Finished area above ground: 1,875
- Finished area below ground: 364
Property
Parking
- Total spaces: 4
- Parking features: Attached Carport, Driveway
- Carport spaces: 2
- Uncovered spaces: 2
Accessibility
- Accessibility features: None
Features
- Levels: Multi/Split,Four
- Stories: 4
- Exterior features: Barbecue, Extensive Hardscape
- Pool features: None
Lot
- Size: 0.25 Acres
Details
- Additional structures: Above Grade, Below Grade
- Parcel number: 1024 05060032
- Zoning: 130
- Special conditions: Standard
Construction
Type & style
- Home type: SingleFamily
- Property subtype: Single Family Residence
Materials
- Brick
- Foundation: Brick/Mortar, Block
- Roof: Architectural Shingle
Condition
- Excellent
- New construction: No
- Year built: 1957
Utilities & green energy
- Sewer: Public Sewer
- Water: Public
Community & HOA
Community
- Security: Fire Sprinkler System
- Subdivision: Waynewood
HOA
- Has HOA: No
Location
- Region: Alexandria
Financial & listing details
- Price per square foot: $469/sqft
- Tax assessed value: $1,055,320
- Annual tax amount: $13,010
- Date on market: 9/4/2025
- Listing agreement: Exclusive Right To Sell
- Listing terms: Conventional,FHA,Cash
- Ownership: Fee Simple
Price history
| Date | Event | Price |
|---|---|---|
| 10/17/2025 | Sold | $1,050,000-2.7%$469/sqft |
Source:  Bright MLS #VAFX2264284 Report a problem Bright MLS #VAFX2264284 Report a problem | ||
| 10/4/2025 | Pending sale | $1,079,000$482/sqft |
Source: Bright MLS #VAFX2264284 Report a problem | ||
| 9/20/2025 | Contingent | $1,079,000$482/sqft |
Source: Bright MLS #VAFX2264284 Report a problem | ||
| 9/4/2025 | Listed for sale | $1,079,000+0.4%$482/sqft |
Source: Bright MLS #VAFX2264284 Report a problem | ||
| 4/14/2025 | Sold | $1,075,000$480/sqft |
Source: Bright MLS #VAFX2225818 Report a problem | ||
| 4/5/2025 | Pending sale | $1,075,000$480/sqft |
Source: Bright MLS #VAFX2225818 Report a problem | ||
| 4/3/2025 | Listed for sale | $1,075,000+22.9%$480/sqft |
Source: Bright MLS #VAFX2225818 Report a problem | ||
| 4/29/2023 | Listing removed | -- |
Source: Bright MLS #VAFX2000540 Report a problem | ||
| 4/30/2021 | Sold | $875,000$391/sqft |
Source: Public Record Report a problem | ||
| 3/31/2021 | Pending sale | $875,000$391/sqft |
Source:  Keller Williams #VAFX2000540 Report a problem Keller Williams #VAFX2000540 Report a problem | ||
| 3/30/2021 | Contingent | $875,000$391/sqft |
Source: Bright MLS #VAFX2000540 Report a problem | ||
| 3/18/2021 | Listed for sale | $875,000+38.9%$391/sqft |
Source: Bright MLS #VAFX2000540 Report a problem | ||
| 5/4/2004 | Sold | $630,000+142.8%$281/sqft |
Source: Public Record Report a problem | ||
| 5/2/1994 | Sold | $259,500$116/sqft |
Source: Public Record Report a problem | ||
Public tax history
| Year | Property taxes | Tax assessment |
|---|---|---|
| 2025 | $13,010 +17.3% | $1,055,320 +17.9% |
| 2024 | $11,093 +1.1% | $894,930 -2.6% |
| 2023 | $10,968 +12.4% | $918,690 +14.4% |
| 2022 | $9,756 | $803,180 +7.3% |
| 2021 | -- | $748,440 +4.8% |
| 2020 | $8,911 +6.1% | $714,460 +6.6% |
| 2019 | $8,399 +0.3% | $670,330 |
| 2018 | $8,371 +5.7% | $670,330 +3.9% |
| 2017 | $7,917 +0% | $644,970 |
| 2016 | $7,914 +3.6% | $644,970 |
| 2015 | $7,640 +2.2% | $644,970 +2.1% |
| 2014 | $7,476 | $631,930 +8% |
| 2013 | -- | $585,170 +2.6% |
| 2012 | -- | $570,410 -6.9% |
| 2011 | -- | $612,900 +3.6% |
| 2010 | -- | $591,830 -6% |
| 2009 | -- | $629,290 -2.4% |
| 2008 | -- | $644,890 -1.9% |
| 2007 | -- | $657,220 +79.6% |
| 2003 | -- | $365,990 +16% |
| 2002 | -- | $315,510 +12.2% |
| 2001 | -- | $281,205 |
Find assessor info on the county website
Neighborhood: 22308
Nearby homes
- $942,9003 bd3 ba2k sqft915 Croton Dr, Alexandria, VA 22308Off Market
- $1,114,7004 bd2 ba1.7k sqft911 Croton Dr, Alexandria, VA 22308Off Market
- $1,188,6005 bd3 ba2.2k sqft906 Waynewood Blvd, Alexandria, VA 22308Off Market
- $1,450,0004 bd5 ba3.3k sqft904 Waynewood Blvd, Alexandria, VA 22308Pending

- $985,9003 bd3 ba1.5k sqft917 Croton Dr, Alexandria, VA 22308Off Market
- $883,8003 bd2 ba1.3k sqft8525 Doter Dr, Alexandria, VA 22308Off Market
- $1,134,4004 bd2 ba1.7k sqft908 Waynewood Blvd, Alexandria, VA 22308Off Market
- $1,269,6005 bd4 ba2.5k sqft902 Waynewood Blvd, Alexandria, VA 22308Off Market
Nearby schools
GreatSchools rating
- 10/10Waynewood Elementary SchoolGrades: PK-6Distance: 0.5 mi
- 5/10Sandburg Middle SchoolGrades: 7-8Distance: 0.9 mi
- 4/10West Potomac High SchoolGrades: 9-12Distance: 3.7 mi
Schools provided by the listing agent
- Elementary: Waynewood
- District: Fairfax County Public Schools
Source: Bright MLS. This data may not be complete. We recommend contacting the local school district to confirm school assignments for this home.
Get a cash offer in 3 minutes
Find out how much your home could sell for in as little as 3 minutes with a no-obligation cash offer.
Estimated market value
$1,068,000
Get a cash offer in 3 minutes
Find out how much your home could sell for in as little as 3 minutes with a no-obligation cash offer.
Estimated market value
$1,068,000
- Virginia
- Fairfax County
- Fort Hunt
- 22308
- 913 Croton Dr
Nearby cities
Nearby zip codes
Other Fort Hunt Topics
