Welcome to 904 Waynewood Boulevard, a home that effortlessly blends classic elegance with thoughtful updates and exceptional attention to detail. Nestled on a beautifully landscaped lot, every aspect of this property, from the interiors to the outdoor spaces, has been carefully designed and impeccably maintained. With 4 bedrooms, 4 full baths, and 1 half bath, the home offers a gracious floor plan that balances sophisticated entertaining with comfortable daily living. Formal living and dining rooms provide timeless appeal, while the gourmet kitchen serves as the heart of the home. Lovely hardwood floors, designer wallpaper, and carefully curated finishes add depth, warmth, and character throughout. Distinctive architectural details and custom built-ins create a sense of craftsmanship rarely found today. Integrated cabinetry and storage solutions are seamlessly woven into the family room, mudroom, and two bedrooms, combining beauty with everyday practicality. The mudroom is both charming and highly functional, while wood-burning fireplaces in both the living room and family room provide inviting gathering spaces year-round. Outside, the home is equally captivating. A spectacular stone patio anchors the backyard, creating an ideal setting for entertaining, dining al fresco, or simply enjoying the surrounding gardens. A delightful garden shed, manicured landscaping, and an upper-level deck complete the outdoor experience. The location is every bit as remarkable as the home itself. A one-car garage adds convenience, while the George Washington Memorial Parkway/Mount Vernon Trail are just steps away. The neighborhood pool and recreation center are only a block from the front door, and the elementary school is a short stroll down the street, making this one of the most desirable locations in the community. Beautifully finished, exceptionally maintained, and filled with character at every turn, 904 Waynewood Boulevard is more than a home—it is a truly special place that leaves a lasting impression.
Pending
$1,450,000
904 Waynewood Blvd, Alexandria, VA 22308
4beds
3,335sqft
:
Get pre-qualified$8,894/mo
Single Family Residence
Built in 1960
10,737 Square Feet Lot
$1,431,800 Zestimate®
$435/sqft
$-- HOA
What's special
One-car garageDelightful garden shedSpectacular stone patioCarefully curated finishesGracious floor planManicured landscapingDistinctive architectural details
- 34 days |
- 925 |
- 27 |
Likely to sell faster than
Zillow last checked:
Listing updated:
Listed by:
Tracy Dunn 571-212-3658,
Corcoran McEnearney 7035499292
Source: Bright MLS,MLS#: VAFX2321078
Facts & features
Interior
Bedrooms & bathrooms
- Bedrooms: 4
- Bathrooms: 5
- Full bathrooms: 4
- 1/2 bathrooms: 1
- Main level bathrooms: 1
- Main level bedrooms: 1
Rooms
- Room types: Living Room, Dining Room, Kitchen, Family Room, Sun/Florida Room, Laundry, Storage Room
Dining room
- Level: Main
Family room
- Level: Lower
Kitchen
- Level: Main
Laundry
- Level: Lower
Living room
- Level: Main
Mud room
- Level: Lower
Storage room
- Level: Lower
Other
- Level: Main
Heating
- Central, Natural Gas
Cooling
- Central Air, Electric
Appliances
- Included: Gas Water Heater
- Laundry: Laundry Room, Mud Room
Features
- Has basement: No
- Number of fireplaces: 2
Interior area
- Total structure area: 3,587
- Total interior livable area: 3,335 sqft
- Finished area above ground: 2,557
- Finished area below ground: 778
Property
Parking
- Total spaces: 1
- Parking features: Garage Faces Front, Garage Door Opener, Inside Entrance, Attached, Driveway
- Attached garage spaces: 1
- Has uncovered spaces: Yes
Accessibility
- Accessibility features: None
Features
- Levels: Three
- Stories: 3
- Pool features: Community
Lot
- Size: 10,737 Square Feet
Details
- Additional structures: Above Grade, Below Grade
- Parcel number: 1024 05060003
- Zoning: 130
- Special conditions: Standard
Construction
Type & style
- Home type: SingleFamily
- Architectural style: Traditional
- Property subtype: Single Family Residence
Materials
- Brick, HardiPlank Type
- Foundation: Brick/Mortar
Condition
- New construction: No
- Year built: 1960
Utilities & green energy
- Sewer: Public Sewer
- Water: Public
Community & HOA
Community
- Subdivision: Waynewood
HOA
- Has HOA: No
Location
- Region: Alexandria
Financial & listing details
- Price per square foot: $435/sqft
- Tax assessed value: $1,213,680
- Annual tax amount: $14,860
- Date on market: 6/23/2026
- Listing agreement: Exclusive Right To Sell
- Ownership: Fee Simple
Estimated market value
$1,431,800
$1.36M - $1.50M
$5,378/mo
Price history
| Date | Event | Price |
|---|---|---|
| 7/9/2026 | Pending sale | $1,450,000$435/sqft |
Source:  Bright MLS #VAFX2321078 Report a problem Bright MLS #VAFX2321078 Report a problem | ||
| 6/23/2026 | Listed for sale | $1,450,000+26.1%$435/sqft |
Source: Bright MLS #VAFX2321078 Report a problem | ||
| 12/21/2021 | Sold | $1,150,000+31.4%$345/sqft |
Source: Bright MLS #VAFX2038140 Report a problem | ||
| 6/10/2013 | Sold | $875,000$262/sqft |
Source: Public Record Report a problem | ||
| 6/6/2013 | Pending sale | $875,000$262/sqft |
Source: Coldwell Banker Residential Brokerage - Alexandria #FX8073519 Report a problem | ||
| 5/8/2013 | Listed for sale | $875,000+201.7%$262/sqft |
Source: Coldwell Banker Residential Brokerage - Alexandria #FX8073519 Report a problem | ||
| 3/27/1998 | Sold | $290,000$87/sqft |
Source: Public Record Report a problem | ||
Public tax history
| Year | Property taxes | Tax assessment |
|---|---|---|
| 2025 | $14,837 +12.5% | $1,210,810 +12.9% |
| 2024 | $13,188 +1% | $1,072,890 -2.7% |
| 2023 | $13,060 +11.1% | $1,102,150 +12.9% |
| 2022 | $11,754 | $976,110 +25.4% |
| 2021 | -- | $778,140 -2.9% |
| 2020 | $9,951 +6.2% | $801,380 +6.6% |
| 2019 | $9,370 +0.3% | $751,560 |
| 2018 | $9,342 +5.8% | $751,560 +3.9% |
| 2017 | $8,834 +0% | $723,080 |
| 2016 | $8,830 +3.6% | $723,080 |
| 2015 | $8,523 +2.2% | $723,080 +2.1% |
| 2014 | $8,341 | $708,510 +20.4% |
| 2013 | -- | $588,680 +2.6% |
| 2012 | -- | $573,820 -0.9% |
| 2011 | -- | $579,140 +3.5% |
| 2010 | -- | $559,370 -6% |
| 2009 | -- | $594,760 -2.3% |
| 2008 | -- | $608,920 -7.5% |
| 2007 | -- | $658,640 +44% |
| 2003 | -- | $457,340 +16% |
| 2002 | -- | $394,260 +22.8% |
| 2001 | -- | $320,990 |
Find assessor info on the county website
Monthly payment
Est. payment
Payment breakdown
Explore the cost of this home by adjusting the details. Changes won't be saved.Climate risks
Neighborhood: 22308
Nearby schools
GreatSchools rating
- 10/10Waynewood Elementary SchoolGrades: PK-6Distance: 0.5 mi
- 5/10Sandburg Middle SchoolGrades: 7-8Distance: 0.9 mi
- 4/10West Potomac High SchoolGrades: 9-12Distance: 3.8 mi
Schools provided by the listing agent
- Elementary: Waynewood
- Middle: Carl Sandburg
- High: West Potomac
- District: Fairfax County Public Schools
Source: Bright MLS. This data may not be complete. We recommend contacting the local school district to confirm school assignments for this home.
- $1,276,3005 bd4 ba2.5k sqft902 Waynewood Blvd, Alexandria, VA 22308Off Market
- $1,194,0005 bd3 ba2.2k sqft906 Waynewood Blvd, Alexandria, VA 22308Off Market
- $1,114,7004 bd2 ba1.7k sqft911 Croton Dr, Alexandria, VA 22308Off Market
- $1,050,0004 bd2 ba2.2k sqft913 Croton Dr, Alexandria, VA 22308Sold
- $1,134,4004 bd2 ba1.7k sqft908 Waynewood Blvd, Alexandria, VA 22308Off Market
- $942,9003 bd3 ba2k sqft915 Croton Dr, Alexandria, VA 22308Off Market
- $1,227,6004 bd4 ba2.3k sqft905 Waynewood Blvd, Alexandria, VA 22308Off Market
- $1,203,9004 bd3 ba2.1k sqft900 Waynewood Blvd, Alexandria, VA 22308Off Market
A local agent can set up tours, give advice and negotiate with sellers.
Similar homes
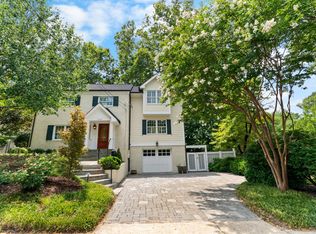
- $1,475,0004 bd4 ba2.3k sqft1000 W Braddock Rd, Alexandria, VA 22302For Sale
 MLS ID #VAAX2064038, Monica Manosalva, Serhant. Bright MLS
 - $1,195,0004 bd4 ba4.4k sqft3707 Purks Ct, Alexandria, VA 22309For Sale
 MLS ID #VAFX2329746, Maxwell Rabin, TTR Sotheby's International Realty. Bright MLS
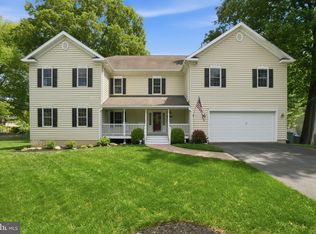
 - $1,475,0005 bd5 ba4.9k sqft8613 Vernon Ave, Alexandria, VA 22309For Sale
 MLS ID #VAFX2305954, Mary Thomas, KW Metro Center. Bright MLS
 - $849,0005 bd4 ba1.9k sqft2503 Cavendish Dr, Alexandria, VA 22308For Sale
 MLS ID #VAFX2297422, Don Beeby, KW United. Bright MLS
 - $1,250,0004 bd3 ba3.4k sqft2510 Page Ter, Alexandria, VA 22302For SaleMLS ID #VAAX2063992, Victoria Giovenco, Long & Foster Real Estate, Inc.. Bright MLS
- $1,199,9005 bd3 ba3.3k sqft7868 Midday Ln, Alexandria, VA 22306For SaleMLS ID #VAFX2323062, Ashley Tauzier, Berkshire Hathaway HomeServices PenFed Realty. Bright MLS
- $865,0004 bd3 ba2.3k sqft8543 Mount Vernon Hwy, Alexandria, VA 22309For SaleMLS ID #VAFX2330270, Joe Reef, TTR Sotheby's International Realty. Bright MLS
- $834,9954 bd3 ba2.5k sqft8606 Bound Brook Ln, Alexandria, VA 22309For SaleMLS ID #VAFX2328740, Michael Paul, Fathom Realty. Bright MLS
- $825,0004 bd2 ba1.7k sqft2001 Paul Spring Pkwy, Alexandria, VA 22308For SaleMLS ID #VAFX2292584, Jessica Rivas, Compass. Bright MLS
- $1,699,0004 bd5 ba4k sqft9505 Lynnhall Pl, Alexandria, VA 22309For SaleMLS ID #VAFX2323748, Phil Snedegar, Berkshire Hathaway HomeServices PenFed Realty. Bright MLS
- $1,350,0005 bd4 ba2.8k sqft6004 Telegraph Rd, Alexandria, VA 22310For SaleMLS ID #VAFX2323092, Sarah Reynolds, Keller Williams Realty. Bright MLS
- $1,599,0005 bd5 ba2.8k sqft1305 Key Dr, Alexandria, VA 22302For SaleMLS ID #VAAX2062394, Jay Lindsey, RE/MAX Allegiance. Bright MLS
- $759,0003 bd3 ba2.3k sqft8704 Greystone Pl, Alexandria, VA 22309For SaleMLS ID #VAFX2330018, Chris White, Long & Foster Real Estate, Inc.. Bright MLS
- $1,360,0004 bd3 ba2.3k sqft2502 Taylor Ave, Alexandria, VA 22302For SaleMLS ID #VAAX2063740, Petra Vergeer, KW Metro Center. Bright MLS
- $1,450,0005 bd3 ba2.8k sqft3621 38th St N, Arlington, VA 22207For SaleMLS ID #VAAR2074830, Marianne Prendergast, Washington Fine Properties, LLC. Bright MLS
- $1,495,0004 bd4 ba3.3k sqft413 N Frederick St, Arlington, VA 22203For SaleMLS ID #VAAR2076358, Lisa Dubois-Headley, RLAH @properties. Bright MLS
- $1,299,9195 bd4 ba3k sqft1919 Youngblood St, Mc Lean, VA 22101For SaleMLS ID #VAFX2329828, Harrison Beacher, Keller Williams Capital Properties. Bright MLS
- $1,450,0005 bd4 ba3k sqft6023 Walhonding Rd, Bethesda, MD 20816For SaleMLS ID #MDMC2241968, Giovanna Piskulich, Compass. Bright MLS
- $1,350,0005 bd5 ba4.6k sqft33 N Donelson St, Alexandria, VA 22304For SaleMLS ID #VAAX2063280, Brock M Harris, Samson Properties. Bright MLS
- $1,225,0005 bd3 ba2.2k sqft6527 Bay Tree Ct, Falls Church, VA 22041For SaleMLS ID #VAFX2328454, Hannah Wolf, Corcoran McEnearney. Bright MLS
