Skip main navigation
Closed
  • $775,000

    913 Faith Ave SE, Atlanta, GA 30316

    3beds
    2,000sqft
    Townhouse, Residential
    Built in 2006
    1,960.2 Square Feet Lot
    $778,700 Zestimate®
    $388/sqft
    $3,829 Estimated rent

    Home value

    $778,700

    $732,000 - $833,000

    $3,829/mo

    Zestimate® history
    Loading
    Loading...

    Owner options

    List your home for rent

    $3,829/mo

    Rent Zestimate®

    Find your next renter with Zillow Rental Manager. Plus, with online applications, you can quickly screen prospective tenants – for free.

    Learn more

    $3,829/mo

    Rent Zestimate®

    Refinance and save

    $4,835/mo

    Est. payment

    Refinancing to a lower rate could help reduce your monthly payments and save thousands over the life of the loan.

    See today's rates

    $4,835/mo

    Est. payment

    Explore your selling options

    Work with a Zillow partner agent

    Leverage their expertise and Zillow's premium Showcase listings to get your home seen by more buyers.

    Get started

    List with your own agent

    Get your home in front of millions of buyers by listing it on Zillow.

    Learn how to do it

    Sell it yourself

    Take full control of how buyers see your home on Zillow by listing For Sale by Owner (FSBO).

    List your home

    What's special

    Cozy gas fireplaceTwo-car garageContemporary urban livingDrip coffee shopOffice spaceSun-drenched open floor planPicturesque park
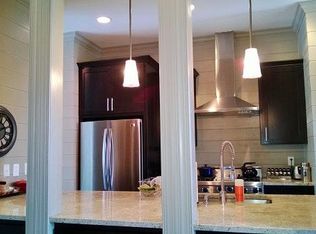
    Exquisite jewel of a townhouse nestled in the sought-after Glenwood Park on The Oval. This residence perfectly captures the essence of contemporary urban living, seamlessly integrating with the plentiful amenities generously provided by Glenwood Park. The sun-drenched open floor plan on the main level boasts a spacious great room featuring towering windows, built-in bookshelves, and a cozy gas fireplace. A formal dining room showcases a wall of glass and French doors leading to a balcony that overlooks the picturesque park, while the chef's kitchen dazzles with custom cabinetry and high-end stainless steel appliances. Ascend to the upper level, where the primary suite awaits with a tranquil bedroom, dual walk-in closets, and a luxurious en suite bathroom complete with a double vanity, expansive soaking tub, and a separate shower. An additional bedroom, nestled at the rear of the home, enjoys a private en suite bathroom. The upper level is complemented by a convenient laundry room. Venture downstairs to the lower level and discover an additional bedroom or office space with a full semi-ensuite bathroom and a two-car garage. Embrace a lifestyle of unparalleled convenience by leaving your car behind and exploring the vibrant offerings of Glenwood Park, including the renowned Gunshow restaurant, Jeni's Ice Cream, and Drip Coffee Shop. Just a block away, you'll find the Atlanta BeltLine, and a five-minute walk leads to Kroger, Publix, and an AMC theater. Glenwood Park serves as a sanctuary of leisure and recreation, offering a park, private membership-only pool, playground, private dog park, community garden, and even a bocce court for your enjoyment.

    Zillow last checked:

    Listing updated:

    Listing Provided by:

    The Rob Smith Team,

    Keller Williams Realty Intown ATL 404-541-3500,

    ROB SMITH,

    Keller Williams Realty Intown ATL

    Bought with:

    Matt Simonds, 397089

    Atlanta Fine Homes Sotheby's International

    Source: FMLS GA,MLS#: 7317483MLS Logo

    Facts & features

    Interior

    Bedrooms & bathrooms
    • Bedrooms: 3
    • Bathrooms: 4
    • Full bathrooms: 3
    • 1/2 bathrooms: 1
    Primary bedroom
    • Features: Double Master Bedroom, Split Bedroom Plan
    • Level: Double Master Bedroom, Split Bedroom Plan
    Bedroom
    • Features: Double Master Bedroom, Split Bedroom Plan
    Primary bathroom
    • Features: Double Vanity, Separate Tub/Shower, Soaking Tub
    Dining room
    • Features: Separate Dining Room
    Kitchen
    • Features: Cabinets Other, Pantry, Stone Counters, View to Family Room
    Heating
    • Natural Gas
    Cooling
    • Ceiling Fan(s), Central Air
    Appliances
    • Included: Dishwasher, Disposal, Dryer, Gas Range, Microwave, Refrigerator, Washer
    • Laundry: Laundry Room, Upper Level
    Features
    • Bookcases, Crown Molding, Double Vanity, Entrance Foyer, High Ceilings 9 ft Main
    • Flooring: Hardwood
    • Windows: Insulated Windows, Wood Frames
    • Basement: None
    • Attic: Pull Down Stairs
    • Number of fireplaces: 1
    • Fireplace features: Gas Log, Great Room
    • Common walls with other units/homes: 2+ Common Walls,No One Above,No One Below
    Interior area
    • Total structure area: 2,000
    • Total interior livable area: 2,000 sqft

    Property

    Parking
    • Total spaces: 2
    • Parking features: Garage
    • Garage spaces: 2
    Accessibility
    • Accessibility features: None
    Features
    • Levels: Three Or More
    • Patio & porch: Front Porch
    • Exterior features: Balcony, Lighting
    • Pool features: In Ground
    • Spa features: None
    • Fencing: None
    • Has view: Yes
    • View description: City
    • Waterfront features: None
    • Body of water: None
    Lot
    • Size: 1,960 sqft
    • Dimensions: 24x62
    • Features: Landscaped, Level
    Details
    • Additional structures: None
    • Parcel number: 14 001200063112
    • Other equipment: None
    • Horse amenities: None

    Construction

    Type & style
    • Home type: Townhouse
    • Architectural style: Townhouse
    • Property subtype: Townhouse, Residential
    • Attached to another structure: Yes
    Materials
    • Frame
    • Foundation: Slab
    • Roof: Composition
    Condition
    • Resale
    • New construction: No
    • Year built: 2006

    Utilities & green energy

    • Electric: 110 Volts
    • Sewer: Public Sewer
    • Water: Public
    • Utilities for property: Cable Available, Electricity Available, Natural Gas Available, Phone Available, Sewer Available, Water Available
    Green energy
    • Energy efficient items: None
    • Energy generation: None

    Community & neighborhood

    Security
    • Security features: Carbon Monoxide Detector(s), Fire Alarm, Security System Owned, Smoke Detector(s)
    Community
    • Community features: Dog Park, Homeowners Assoc, Near Beltline, Near Public Transport, Near Schools, Near Shopping, Near Trails/Greenway, Park, Playground, Public Transportation, Sidewalks, Street Lights
    Location
    • Region: Atlanta
    • Subdivision: Glenwood Park

    HOA & financial

    HOA
    • Has HOA: Yes
    • HOA fee: $141 monthly
    • Services included: Maintenance Structure, Maintenance Grounds

    Other

    Other facts
    • Ownership: Fee Simple
    • Road surface type: Asphalt

    Price history

    DateEventPrice
    2/2/2024Sold$775,000$388/sqft
    Source: FMLS GA #7317483 Report a problem
    1/9/2024Pending sale$775,000$388/sqft
    Source: GAMLS #10236495 Report a problem
    1/9/2024Contingent$775,000$388/sqft
    Source: GAMLS #10236495 Report a problem
    1/1/2024Listed for sale$775,000+71.5%$388/sqft
    Source: GAMLS #10236495 Report a problem
    12/31/2023Listing removed--
    Source: Owner Report a problem
    5/17/2014Listing removed$451,900$226/sqft
    Source: Owner Report a problem
    5/6/2014Listed for sale$451,900$226/sqft
    Source: Owner Report a problem

    Public tax history

    Tax history is unavailable.

    Neighborhood: Glenwood Park

    Nearby schools

    GreatSchools rating
    Schools provided by the listing agent
    • Elementary: Parkside
    • Middle: Martin L. King Jr.
    • High: Maynard Jackson

    Source: FMLS GA. This data may not be complete. We recommend contacting the local school district to confirm school assignments for this home.

    Get a cash offer in 3 minutes
    Find out how much your home could sell for in as little as 3 minutes with a no-obligation cash offer.
    Estimated market value
    $778,700
    Get a cash offer in 3 minutes
    Find out how much your home could sell for in as little as 3 minutes with a no-obligation cash offer.
    Estimated market value
    $778,700