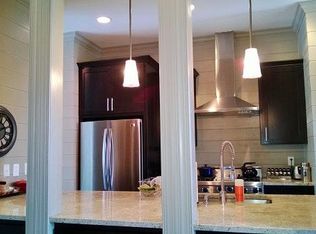
Welcome to highly sought-after Glenwood Park! This impeccably renovated 3-bedroom, 3.5-bath townhome offers the perfect combination of luxury, functionality, and walkable intown living. Extensively updated over the past couple of years, this home features both cosmetic and mechanical improvements, making it truly move-in ready. The main living level has been thoughtfully opened to create an inviting open-concept floor plan ideal for entertaining and everyday living. The spacious living room is highlighted by a custom accent wall, while the designer kitchen features beautiful granite countertops, custom cabinetry, high-end stainless steel appliances, and abundant storage. The terrace level offers a private guest suite with a full en-suite bath, making it perfect for guests, a home office, or multigenerational living. Upstairs, the primary suite boasts a beautifully renovated spa-like bathroom, with the laundry conveniently located on the same level. A third bedroom with its own en-suite completes the upper floor. Recent improvements include new HVAC systems, a new roof, epoxy-coated garage floors, whole-home speaker system, updated lighting, fixtures, and finishes throughout. Every inch of this home has been thoughtfully upgraded with quality craftsmanship and attention to detail. Enjoy two covered porches overlooking a professionally turfed front yard, or relax in the neighborhood park located directly across the street. Life in Glenwood Park is second to none. Enjoy the community garden, a private dog park, optional junior Olympic-size saltwater pool and fitness center memberships, BeltLine access, and an incredible collection of award-winning restaurants, caf s, shops, and neighborhood favorites all just steps from your front door. This is more than a home it's a lifestyle.
Closed
Zillow last checked:
Listing updated:
Bought with:
Sheena Johnson Bird, 356409
Engel & V?lkers Atlanta
Source: GAMLS,MLS#: 10802875
Price history
| Date | Event | Price |
|---|---|---|
| 8/12/2026 | Sold | $840,000+1.8%$420/sqft |
Source:  GAMLS #10802875 Report a problem GAMLS #10802875 Report a problem | ||
| 7/21/2026 | Pending sale | $825,000$413/sqft |
Source:  FMLS GA #7801621 Report a problem FMLS GA #7801621 Report a problem | ||
| 7/10/2026 | Listed for sale | $825,000+29%$413/sqft |
Source: FMLS GA #7801621 Report a problem | ||
| 7/31/2020 | Sold | $639,500-3.7%$320/sqft |
Source:  GAMLS #8786763 Report a problem GAMLS #8786763 Report a problem | ||
| 6/8/2020 | Pending sale | $664,000$332/sqft |
Source: Berkshire Hathaway HomeServices Georgia Properties - 85 North #6718841 Report a problem | ||
| 5/15/2020 | Listed for sale | $664,000+44.3%$332/sqft |
Source: Berkshire Hathaway HomeServices Georgia Properties - 85 North #8786763 Report a problem | ||
| 7/18/2016 | Sold | $460,000+46%$230/sqft |
Source:  FMLS GA #5699312 Report a problem FMLS GA #5699312 Report a problem | ||
| 7/27/2010 | Sold | $315,000-3%$158/sqft |
Source: Public Record Report a problem | ||
| 7/3/2010 | Pending sale | $324,800$162/sqft |
Source: Costigan Real Estate Group, Inc. #4053040 Report a problem | ||
| 4/17/2010 | Listed for sale | $324,800+17.6%$162/sqft |
Source: Costigan Real Estate Group, Inc. #4053040 Report a problem | ||
| 2/24/2010 | Sold | $276,300$138/sqft |
Source: Public Record Report a problem | ||



Get a cash offer in 3 minutes
Find out how much your home could sell for in as little as 3 minutes with a no-obligation cash offer.
Estimated market value
$840,000
