Welcome home to this well-maintained all brick raised ranch in the Kiski Area School District. Situated on a desirable corner lot, this inviting two-bedroom home offers comfortable living with a spacious living room, formal dining room and a fully equipped eat-in kitchen that is perfect for everyday meals or entertaining. This home also features a two-car integral garage, abundant storage throughout, and a covered front porch where you can relax and enjoy your morning coffee. Conveniently located close to schools, shopping, restaurants and recreation, this property combines comfort, convenience and value. Low taxes make this an even more attractive opportunity. Don't miss your chance to make this charming home your own!
For sale
Price cut: $10K (8/7)
$59,900
913 Hancock Ave, Vandergrift, PA 15690
2beds
--sqft
Single Family Residence
Built in ----
2,700 Square Feet Lot
$-- Zestimate®
$--/sqft
$-- HOA
What's special
All brick raised ranchTwo-car integral garageFully equipped eat-in kitchenDesirable corner lotCovered front porchAbundant storage throughoutInviting two-bedroom home
- 61 days |
- 797 |
- 56 |
Zillow last checked:
Listing updated:
Listed by:
Denise Lewandowski 724-842-2200,
HOWARD HANNA REAL ESTATE SERVICES 724-842-2200
Source: WPMLS,MLS#: 1761990 Originating MLS: West Penn Multi-List
Originating MLS: West Penn Multi-ListFacts & features
Interior
Bedrooms & bathrooms
- Bedrooms: 2
- Bathrooms: 1
- Full bathrooms: 1
Primary bedroom
- Level: Main
- Dimensions: 10x9
Bedroom 2
- Level: Main
- Dimensions: 9x9
Dining room
- Level: Main
- Dimensions: 11x9
Kitchen
- Level: Main
- Dimensions: 10x9
Living room
- Level: Main
- Dimensions: 20x10
Heating
- Forced Air, Gas
Features
- Flooring: Laminate, Carpet
- Windows: Multi Pane
- Basement: Partial,Walk-Up Access
Video & virtual tour
Property
Parking
- Total spaces: 2
- Parking features: Built In, Garage Door Opener
- Has attached garage: Yes
Features
- Pool features: None
Lot
- Size: 2,700 Square Feet
- Dimensions: 67 x 40
Details
- Parcel number: 3701090691
Construction
Type & style
- Home type: SingleFamily
- Architectural style: Raised Ranch
- Property subtype: Single Family Residence
Materials
- Brick
- Roof: Asphalt
Condition
- Resale
Utilities & green energy
- Sewer: Public Sewer
- Water: Public
Community & HOA
Community
- Subdivision: VANDERGRIFT HEIGHTS
Location
- Region: Vandergrift
Financial & listing details
- Tax assessed value: $8,180
- Annual tax amount: $1,385
- Date on market: 6/26/2026
Estimated market value
Not available
Estimated sales range
Not available
Not available
Price history
| Date | Event | Price |
|---|---|---|
| 8/7/2026 | Price change | $59,900-14.3% |
Source:  WPMLS #1761990 Report a problem WPMLS #1761990 Report a problem | ||
| 7/9/2026 | Listed for sale | $69,900 |
Source: WPMLS #1761990 Report a problem | ||
| 6/28/2026 | Pending sale | $69,900 |
Source: WPMLS #1761990 Report a problem | ||
| 6/26/2026 | Listed for sale | $69,900+203.9% |
Source: WPMLS #1761990 Report a problem | ||
| 6/7/2012 | Sold | $23,000 |
Source: WPMLS #890278 Report a problem | ||
| 3/4/2012 | Price change | $23,000-23.1% |
Source: Howard Hanna - Kiski Valley #890278 Report a problem | ||
| 7/16/2011 | Price change | $29,900-9.4% |
Source: Howard Hanna - Kiski Valley #890278 Report a problem | ||
| 6/5/2011 | Listed for sale | $33,000 |
Source: Howard Hanna - Kiski Valley #863462 Report a problem | ||
| 4/9/2011 | Listing removed | $33,000 |
Source: Howard Hanna - Kiski Valley #863462 Report a problem | ||
| 3/31/2011 | Listed for sale | $33,000 |
Source: Howard Hanna - Kiski Valley #863462 Report a problem | ||
Public tax history
| Year | Property taxes | Tax assessment |
|---|---|---|
| 2024 | $1,335 +9.9% | $8,180 |
| 2023 | $1,214 +3.7% | $8,180 |
| 2022 | $1,170 +2.1% | $8,180 |
| 2021 | $1,146 +0.6% | $8,180 |
| 2020 | $1,139 | $8,180 |
| 2019 | $1,139 +1.5% | $8,180 |
| 2018 | $1,123 +2.2% | $8,180 |
| 2017 | $1,098 +1.4% | $8,180 |
| 2016 | $1,083 | $8,180 |
| 2015 | $1,083 +0.5% | $8,180 |
| 2014 | $1,078 +0% | $8,180 |
| 2013 | $1,078 +0.6% | $8,180 |
| 2012 | $1,072 +1.6% | $8,180 |
| 2011 | $1,055 -0.3% | $8,180 |
| 2010 | $1,058 +2.5% | $8,180 |
| 2009 | $1,033 +1.5% | $8,180 |
| 2008 | $1,018 | $8,180 |
| 2007 | $1,018 | $8,180 |
| 2006 | $1,018 +2.1% | $8,180 |
| 2005 | $997 +9.6% | $8,180 |
| 2004 | $910 +13.9% | $8,180 |
| 2003 | $798 +3.1% | $8,180 |
| 2002 | $775 +4.4% | $8,180 |
| 2000 | $742 | $8,180 |
Find assessor info on the county website
Monthly payment
Est. payment
Payment breakdown
Explore the cost of this home by adjusting the details. Changes won't be saved.Climate risks
Neighborhood: 15690
Nearby schools
GreatSchools rating
- 7/10Kiski Area East Primary SchoolGrades: K-4Distance: 0.4 mi
- 4/10Kiski Area Intermediate SchoolGrades: 7-8Distance: 1.9 mi
- 7/10Kiski Area High SchoolGrades: 9-12Distance: 1.8 mi
Schools provided by the listing agent
- District: Kiski Area
Source: WPMLS. This data may not be complete. We recommend contacting the local school district to confirm school assignments for this home.

- $--1 bd1 ba-- sqft122 1/2 Holmes St, Vandergrift, PA 15690Off Market
- $6,3401 bd1 ba-- sqft122 Holmes St, Vandergrift, PA 15690Off Market
- $7,410-- bd-- ba-- sqft122 Holmes St, Vandergrift, PA 15690Off Market
- $59,9003 bd1 ba-- sqft124 Holmes St, Vandergrift, PA 15690For Sale

- $9,960-- bd-- ba-- sqft909 Hancock Ave, Vandergrift, PA 15690Off Market
- $8,070-- bd-- ba-- sqft912 Hancock Ave, Vandergrift, PA 15690Off Market
- $6,250-- bd-- ba-- sqft120 Holmes St, Vandergrift, PA 15690Off Market
- $7,8402 bd2 ba-- sqft910 Hancock Ave, Vandergrift, PA 15690Off Market
A local agent can set up tours, give advice and negotiate with sellers.
A local lender can help you make sure your offer is ready when you are.
Similar homes
- $59,9003 bd1 ba-- sqft124 Holmes St, Vandergrift, PA 15690For SaleMLS ID #1766977, Denise Lewandowski. WPMLS
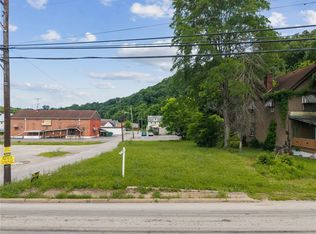
- $60,0001 bd1 ba7.8k sqft1025 1st St, Vandergrift, PA 15690For Sale
 MLS ID #1762378, Antoinette Pampena. WPMLS
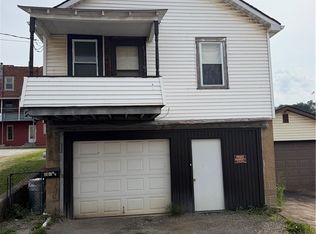
 - $65,0001 bd1 ba714 sqft204 1/2 Longfellow St, Vandergrift, PA 15690For Sale
 MLS ID #1769159, Elaine Shetler-Libent. WPMLS
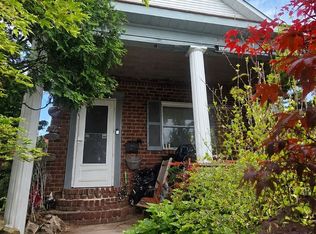
 - $49,9003 bd1 ba-- sqft123 Longfellow St, Vandergrift, PA 15690For Sale
 MLS ID #1766976, Denise Lewandowski. WPMLS
 - $70,0003 bd2 ba1.1k sqft221 Holmes St, Vandergrift, PA 15690AuctionMLS ID #11635336, Brian Brockman, Williams & Williams Real Estate Auctions. My State MLS
- $60,0002 bd1 ba-- sqft869 E Hill Dr, New Kensington, PA 15068For SaleMLS ID #1754937, Blake McNeely. WPMLS
- $70,0003 bd1 ba1.3k sqft597 Market St, Leechburg, PA 15656For SaleMLS ID #1725705, Chrissy Heinle. WPMLS
- $59,0002 bd1 ba1k sqft1631 3rd Ave, Arnold, PA 15068For SaleMLS ID #1742638, Cody Roberts. WPMLS
- $65,0003 bd1 ba-- sqft301 Armstrong Ave, Avonmore, PA 15618For SaleMLS ID #1761345, Jason Mazzei. WPMLS
- $60,0003 bd2 ba1.9k sqft1203 6th Ave, Ford City, PA 16226For SaleMLS ID #1769011, Daniel Burk. WPMLS
- $59,9003 bd2 ba1.6k sqft522 3rd Ave, Tarentum, PA 15084For SaleMLS ID #1751660, Corey Burns. WPMLS
- $65,0003 bd2 ba1.3k sqft526 4th Ave, Ford City, PA 16226For SaleMLS ID #1762937, Twila Nimal. WPMLS
- $64,9004 bd1 ba1.6k sqft30 Orange St, Saltsburg, PA 15681For SaleMLS ID #1762577, Rodney Greene. WPMLS
- $79,9003 bd1 ba1.2k sqft409 Penn Ave, Leechburg, PA 15656For SaleMLS ID #1764623, Michelle Miller. WPMLS
- $55,0002 bd1 ba1.1k sqft1315 6th Ave, Ford City, PA 16226For SaleMLS ID #1765635, Alecia Morrow. WPMLS
- $75,0003 bd1 ba1k sqft330 3rd Ave, Avonmore, PA 15618For SaleMLS ID #1750651, Denise Lewandowski. WPMLS
- $65,0003 bd1 ba1.8k sqft910 Lincoln Ave, Cheswick, PA 15024For SaleMLS ID #1769284, Rachel VanNosdeln. WPMLS
- $60,0002 bd1 ba-- sqft3120 Bratkovich Rd, Claridge, PA 15623For SaleMLS ID #1764522, Kelly Chess. WPMLS
- $--2 bd2 ba1.2k sqft719 Thompson St, Turtle Creek, PA 15145AuctionServiceLink Auction
- $65,0002 bd2 ba-- sqft110 Kiski Camp Dr, Leechburg, PA 15656For SaleMLS ID #1730221, Michelle Miller. WPMLS
