"Handyman Special" in Vandergrift with endless potential! Bring your vision and transform this spacious three-bedroom Colonial into the home of your dreams! Situated on a corner lot in town, this property offers generous room sizes and a traditional floor plan that's ready for your personal updates and finishing touches. The main level features a den or playroom, spacious living room, formal dining room and kitchen, providing plenty of room for everyday living and entertaining. Upstairs you will find three bedrooms, and a full bath, while the full basement offers abundant storage and additional possibilities. Enjoy relaxing on the covered front or rear porches and take advantage of the home's convenient on-street parking. Ideally located close to schools, shopping, parks and recreation, this property combines a great location with outstanding potential. Whether you are an investor or a buyer looking to build equity, this handyman special is a fantastic opportunity to create something truly special. Don't miss your chance to bring this classic Colonial back to life!
For sale
$59,900
124 Holmes St, Vandergrift, PA 15690
3beds
--sqft
Single Family Residence
Built in ----
4,007 Square Feet Lot
$-- Zestimate®
$--/sqft
$-- HOA
What's special
Generous room sizesTraditional floor planConvenient on-street parkingCorner lot in townDen or playroomSpacious three-bedroom colonialFormal dining room
- 50 days
- 376
- 22
Zillow last checked:
Listing updated:
Listed by:
Denise Lewandowski 724-842-2200,
HOWARD HANNA REAL ESTATE SERVICES 724-842-2200
Source: WPMLS,MLS#: 1766977 Originating MLS: West Penn Multi-List
Originating MLS: West Penn Multi-ListFacts & features
Interior
Bedrooms & bathrooms
- Bedrooms: 3
- Bathrooms: 1
- Full bathrooms: 1
Heating
- Forced Air, Gas
Cooling
- Central Air
Features
- Flooring: Laminate, Carpet
- Basement: Full,Walk-Up Access
- Number of fireplaces: 1
- Fireplace features: Family/Living/Great Room
Video & virtual tour
Property
Parking
- Total spaces: 2
- Parking features: On Street
- Has uncovered spaces: Yes
Features
- Levels: Two
- Stories: 2
- Pool features: None
Lot
- Size: 4,007 Square Feet
- Dimensions: 40 x 100
Construction
Type & style
- Home type: SingleFamily
- Architectural style: Colonial,Two Story
- Property subtype: Single Family Residence
Materials
- Frame
- Roof: Asphalt
Condition
- Resale
Utilities & green energy
- Sewer: Public Sewer
- Water: Public
Community & HOA
Community
- Features: Public Transportation
Location
- Region: Vandergrift
Financial & listing details
- Tax assessed value: $8,360
- Annual tax amount: $1,415
- Date on market: 7/28/2026
Estimated market value
Not available
Estimated sales range
Not available
Not available
Price history
| Date | Event | Price |
|---|---|---|
| 7/28/2026 | Listed for sale | $59,900 |
Source:  WPMLS #1766977 Report a problem WPMLS #1766977 Report a problem | ||
Public tax history
Tax history is unavailable.
Monthly payment
Est. payment
Payment breakdown
Explore the cost of this home by adjusting the details. Changes won't be saved.Climate risks
Neighborhood: 15690
Nearby schools
Schools provided by the listing agent
- District: Kiski Area
Source: WPMLS. This data may not be complete. We recommend contacting the local school district to confirm school assignments for this home.
Similar homes
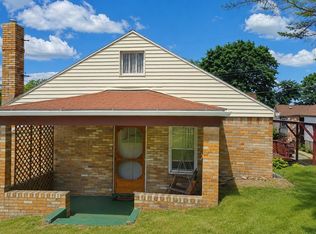
- $59,9002 bd1 ba-- sqft913 Hancock Ave, Vandergrift, PA 15690For Sale
 MLS ID #1761990, Denise Lewandowski. WPMLS
 - $58,0003 bd1 ba-- sqft319 Lowell St, Vandergrift, PA 15690For Sale
 MLS ID #1754365, Denise Lewandowski. WPMLS

 - $70,0003 bd2 ba1.1k sqft221 Holmes St, Vandergrift, PA 15690Auction
 MLS ID #11635336, Brian Brockman, Williams & Williams Real Estate Auctions. My State MLS
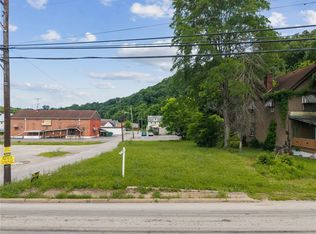
 - $60,0001 bd1 ba7.8k sqft1025 1st St, Vandergrift, PA 15690For Sale
 MLS ID #1762378, Antoinette Pampena. WPMLS
