Why wait to Build? Welcome to this J.R. Lazaro Builders open concept, custom brick, split floorplan, 3 bedroom, 2 1/2 bath ranch home in The Reserve at Shiloh Creek. Numerous upgrades include coffered ceiling and custom entertainment center in great room, custom Amish cabinets & large center island w/granite countertops in kitchen, tray /elevated ceilings, oversized window, hardwood and ceramic floors throughout the home. Primary suite/wing includes 14x10 bathroom featuring walk-in shower, garden tub, double sinks w/granite countertops & custom Amish cabinets; 14x7 closet w/custom cabinets & shelving & laundry room w/custom cabinets w/laundry sink. Large fenced in back yard w/southern exposure, paver patio & pergola ready for outdoor entertaining. Yard has been professionally landscaped which includes a pollinator garden located on the east side of the lot. Oversized 3-car garage w/epoxy floors, service door and attached NewAge galvanized cabinet/tool/locker set. Home is close to restaurants, retail stores and medical facilities including IU West hospital. Easy access to Ronald Reagan Parkway for those needing to get to the airport. Home has been meticulously maintained and is move-in ready w/possession given at closing! This home is located in Avon, Washington Township, Hendricks County. Please note that Indianapolis handles the mail for Avon in this location. Avon Community School Corporation.
Sold
$540,000
913 Justine Cir, Indianapolis, IN 46234
3beds
2,483sqft
Residential, Single Family Residence
Built in 2014
0.41 Acres Lot
$551,500 Zestimate®
$217/sqft
$2,492 Estimated rent
Home value
$551,500
$524,000 - $579,000
$2,492/mo
Zestimate® history
Owner options
List your home for rent
$2,492/mo
Rent Zestimate®
Find your next renter with Zillow Rental Manager. Plus, with online applications, you can quickly screen prospective tenants – for free.
$2,492/mo
Rent Zestimate®
Refinance and save
$3,763/mo
Est. payment
Refinancing to a lower rate could help reduce your monthly payments and save thousands over the life of the loan.
$3,763/mo
Est. payment
Explore your selling options
Work with a Zillow partner agent
Leverage their expertise and Zillow's premium Showcase listings to get your home seen by more buyers.
Get startedList with your own agent
Get your home in front of millions of buyers by listing it on Zillow.
Learn how to do itSell it yourself
Take full control of how buyers see your home on Zillow by listing For Sale by Owner (FSBO).
List your homeWhat's special
Custom brickRetail storesPrimary suiteDouble sinksSouthern exposureGreat roomOversized window
Zillow last checked:
Listing updated:
Listed by:
Susan Webb 317-435-0996,
Homes & Homesites
Bought with:
Alexandria Harris
Berkshire Hathaway Home
Source: MIBOR as distributed by MLS GRID,MLS#: 21977876
Facts & features
Interior
Bedrooms & bathrooms
- Bedrooms: 3
- Bathrooms: 3
- Full bathrooms: 2
- 1/2 bathrooms: 1
- Main level bathrooms: 3
- Main level bedrooms: 3
Primary bedroom
- Features: Hardwood
- Level: Main
- Area: 238 Square Feet
- Dimensions: 17x14
Bedroom 2
- Features: Hardwood
- Level: Main
- Area: 144 Square Feet
- Dimensions: 12x12
Bedroom 3
- Features: Tile-Ceramic
- Level: Main
- Area: 180 Square Feet
- Dimensions: 12x15
Breakfast room
- Features: Hardwood
- Level: Main
- Area: 143 Square Feet
- Dimensions: 11x13
Great room
- Features: Hardwood
- Level: Main
- Area: 352 Square Feet
- Dimensions: 22x16
Kitchen
- Features: Hardwood
- Level: Main
- Area: 208 Square Feet
- Dimensions: 16x13
Laundry
- Features: Tile-Ceramic
- Level: Main
- Area: 104 Square Feet
- Dimensions: 13x8
Library
- Features: Hardwood
- Level: Main
- Area: 143 Square Feet
- Dimensions: 11x13
Heating
- Forced Air
Cooling
- Has cooling: Yes
Appliances
- Included: Electric Cooktop, Gas Cooktop, Dishwasher, Disposal, Gas Water Heater, Oven, Range Hood, Refrigerator, Tankless Water Heater, Water Heater, Water Purifier, Water Softener Owned, Other
- Laundry: Laundry Room, Main Level, Other
Features
- Attic Access, Double Vanity, Breakfast Bar, Bookcases, High Ceilings, Tray Ceiling(s), Vaulted Ceiling(s), Kitchen Island, Central Vacuum, Entrance Foyer, Ceiling Fan(s), Hardwood Floors, High Speed Internet, Eat-in Kitchen, Wired for Data, Pantry, Smart Thermostat, Storage, Supplemental Storage, Walk-In Closet(s)
- Flooring: Hardwood
- Windows: Screens, Storm Window(s), Wood Work Painted
- Has basement: No
- Attic: Access Only
- Number of fireplaces: 1
- Fireplace features: Gas Log, Great Room
Interior area
- Total structure area: 2,483
- Total interior livable area: 2,483 sqft
Property
Parking
- Total spaces: 3
- Parking features: Attached, Concrete, Garage Door Opener, Storage, Other
- Attached garage spaces: 3
- Details: Garage Parking Other(Finished Garage, Garage Door Opener, Keyless Entry, Service Door, Other)
Features
- Levels: One
- Stories: 1
- Patio & porch: Covered, Patio
- Exterior features: Sprinkler System, Other
- Fencing: Fenced,Fence Full Rear,Gate,Wrought Iron
Lot
- Size: 0.41 Acres
- Features: Sidewalks, Storm Sewer, Trees-Small (Under 20 Ft), See Remarks
Details
- Parcel number: 320905229011000031
- Horse amenities: None
Construction
Type & style
- Home type: SingleFamily
- Architectural style: Ranch
- Property subtype: Residential, Single Family Residence
Materials
- Brick
- Foundation: Crawl Space, Block
Condition
- New construction: No
- Year built: 2014
Utilities & green energy
- Electric: 200+ Amp Service
- Water: Municipal/City
- Utilities for property: Electricity Connected, Sep Electric Meter, Sep Gas Meter, Water Connected
Community & HOA
Community
- Subdivision: The Reserve At Shiloh Creek
HOA
- Has HOA: Yes
- Services included: Association Home Owners, Entrance Common, Maintenance
- HOA fee: $250 annually
- HOA phone: 317-271-0331
Location
- Region: Indianapolis
Financial & listing details
- Price per square foot: $217/sqft
- Tax assessed value: $468,200
- Annual tax amount: $4,694
- Date on market: 5/9/2024
- Cumulative days on market: 26 days
- Electric utility on property: Yes
Price history
| Date | Event | Price |
|---|---|---|
| 7/1/2024 | Sold | $540,000-5%$217/sqft |
Source:  MIBOR as distributed by MLS GRID #21977876 Report a problem MIBOR as distributed by MLS GRID #21977876 Report a problem | ||
| 6/2/2024 | Pending sale | $568,500$229/sqft |
Source: MIBOR as distributed by MLS GRID #21977876 Report a problem | ||
| 5/9/2024 | Listed for sale | $568,500$229/sqft |
Source: MIBOR as distributed by MLS GRID #21977876 Report a problem | ||
Public tax history
| Year | Property taxes | Tax assessment |
|---|---|---|
| 2025 | $5,069 +8% | $468,200 +4.7% |
| 2024 | $4,693 +3% | $447,000 +7.4% |
| 2023 | $4,556 -1.1% | $416,300 +4% |
| 2022 | $4,607 +0.8% | $400,200 -0.6% |
| 2021 | $4,569 +3.6% | $402,600 +1.8% |
| 2020 | $4,409 -0.5% | $395,400 +5.1% |
| 2019 | $4,429 +25.4% | $376,300 +1.5% |
| 2018 | $3,531 +2.5% | $370,600 +5% |
| 2017 | $3,444 +13.7% | $353,100 +2.5% |
| 2016 | $3,029 +38.3% | $344,400 +371.8% |
| 2014 | $2,190 +9025% | $73,000 +9025% |
| 2013 | $24 | $800 |
| 2011 | $24 | $800 |
| 2010 | $24 +50% | $800 |
| 2009 | $16 | $800 |
Find assessor info on the county website
Neighborhood: 46234
Nearby homes
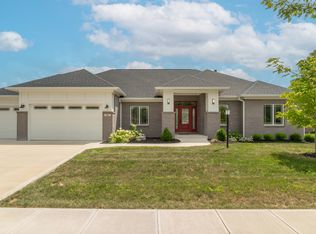
- $599,9003 bd3 ba2.4k sqft921 Justine Cir E, Indianapolis, IN 46234Sold
- $525,1003 bd2 ba2.7k sqft922 Justine Cir W, Indianapolis, IN 46234Off Market
- $534,1003 bd2 ba2.3k sqft921 E Justine Cir, Avon, IN 46123Off Market
- $800-- bd-- ba-- sqft877 W Justine Cir, Avon, IN 46123Off Market
- $546,700-- bd2 ba2.7k sqft910 Justine Cir W, AVON, IN 46123Off Market
- $575,0004 bd3 ba2.8k sqft898 Justine Cir W, Indianapolis, IN 46234Sold
- $544,6003 bd2 ba2.1k sqft922 Justine Cir, Indianapolis, IN 46234Off Market
- $573,5003 bd2 ba2.5k sqft924 Justine Cir W, Avon, IN 46234Off Market
Nearby schools
GreatSchools rating
- 7/10Maple Elementary SchoolGrades: K-4Distance: 3.3 mi
- 10/10Avon Middle School NorthGrades: 7-8Distance: 2.4 mi
- 9/10Avon High SchoolGrades: 9-12Distance: 3.9 mi
Schools provided by the listing agent
- Elementary: Maple Elementary School
- Middle: Avon Middle School North
- High: Avon High School
Source: MIBOR as distributed by MLS GRID. This data may not be complete. We recommend contacting the local school district to confirm school assignments for this home.
Get a cash offer in 3 minutes
Find out how much your home could sell for in as little as 3 minutes with a no-obligation cash offer.
Estimated market value
$551,500
Get a cash offer in 3 minutes
Find out how much your home could sell for in as little as 3 minutes with a no-obligation cash offer.
Estimated market value
$551,500
- Indiana
- Hendricks County
- Indianapolis
- 46234
- 913 Justine Cir
