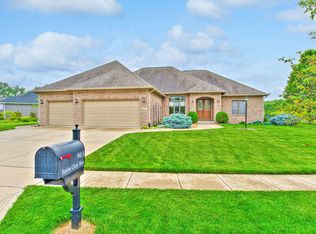
Stunning Custom-Built Brick Ranch by J.R. Lazaro Builders! This beautiful, energy-efficient custom brick ranch is a true standout, built with the superior craftsmanship J.R. Lazaro Builders is known for. Located in desirable Avon (Hendricks County), this home combines quality, comfort, and convenience-all just minutes from top restaurants and retail. Step inside to an inviting open-concept floor plan featuring split bedrooms for added privacy. The primary suite offers a luxurious escape with a freestanding tub, ceramic tile walk-in shower, and thoughtful finishes throughout. Rich wood and ceramic tile flooring add warmth and durability across the home. Designed with energy efficiency in mind, this property boasts Andersen 400 series windows, R-50 ceiling insulation, R-22 exterior walls, and a fully encapsulated, insulated crawl space. A reverse osmosis water system adds extra peace of mind. Enjoy the expansive southern-facing backyard, perfect for outdoor entertaining or future pool plans. The spacious covered back porch is perfect for your morning coffee. Numerous upgrades throughout ensure this home checks all the boxes for modern living. Don't miss your opportunity to own this exceptional home blending luxury, efficiency, and location.
Sold
$599,900
921 Justine Cir E, Indianapolis, IN 46234
3beds
2,455sqft
Residential, Single Family Residence
Built in 2023
0.39 Acres Lot
$600,200 Zestimate®
$244/sqft
$2,574 Estimated rent
Home value
$600,200
$564,000 - $636,000
$2,574/mo
Zestimate® history
Owner options
List your home for rent
$2,574/mo
Rent Zestimate®
Find your next renter with Zillow Rental Manager. Plus, with online applications, you can quickly screen prospective tenants – for free.
$2,574/mo
Rent Zestimate®
Refinance and save
$3,186/mo
Est. payment
Refinancing to a lower rate could help reduce your monthly payments and save thousands over the life of the loan.
$3,186/mo
Est. payment
Explore your selling options
Work with a Zillow partner agent
Leverage their expertise and Zillow's premium Showcase listings to get your home seen by more buyers.
Get startedList with your own agent
Get your home in front of millions of buyers by listing it on Zillow.
Learn how to do itSell it yourself
Take full control of how buyers see your home on Zillow by listing For Sale by Owner (FSBO).
List your homeWhat's special
Expansive southern-facing backyardSpacious covered back porchSplit bedroomsInviting open-concept floor plan
Zillow last checked:
Listing updated:
Listed by:
Jason Alsup 317-258-1399,
eXp Realty, LLC,
Linda Ball,
eXp Realty, LLC
Bought with:
Chase Deisler
Berkshire Hathaway Home
Source: MIBOR as distributed by MLS GRID,MLS#: 22056004
Facts & features
Interior
Bedrooms & bathrooms
- Bedrooms: 3
- Bathrooms: 3
- Full bathrooms: 2
- 1/2 bathrooms: 1
- Main level bathrooms: 3
- Main level bedrooms: 3
Primary bedroom
- Level: Main
- Area: 256 Square Feet
- Dimensions: 16 x 16
Bedroom 2
- Level: Main
- Area: 156 Square Feet
- Dimensions: 12 x 13
Bedroom 3
- Level: Main
- Area: 156 Square Feet
- Dimensions: 12 x 13
Breakfast room
- Level: Main
- Area: 168 Square Feet
- Dimensions: 12 x 14
Foyer
- Level: Main
- Area: 64 Square Feet
- Dimensions: 8 x 8
Great room
- Level: Main
- Area: 360 Square Feet
- Dimensions: 18 x 20
Kitchen
- Level: Main
- Area: 180 Square Feet
- Dimensions: 12 x 15
Laundry
- Features: Tile-Ceramic
- Level: Main
- Area: 88 Square Feet
- Dimensions: 8 x 11
Mud room
- Level: Main
- Area: 60 Square Feet
- Dimensions: 6 x 10
Office
- Level: Main
- Area: 99 Square Feet
- Dimensions: 9 x 11
Heating
- Forced Air, Natural Gas
Cooling
- Central Air
Appliances
- Included: Electric Cooktop, Dishwasher, Dryer, ENERGY STAR Qualified Appliances, Disposal, Exhaust Fan, Double Oven, Refrigerator, Tankless Water Heater, Washer, Water Heater, Water Softener Owned, Other
Features
- High Ceilings, Tray Ceiling(s), Kitchen Island, Entrance Foyer, High Speed Internet, Pantry, Walk-In Closet(s)
- Windows: Wood Work Painted
- Has basement: No
- Number of fireplaces: 1
- Fireplace features: Gas Log, Great Room
Interior area
- Total structure area: 2,455
- Total interior livable area: 2,455 sqft
Property
Parking
- Total spaces: 3
- Parking features: Attached
- Attached garage spaces: 3
Features
- Levels: One
- Stories: 1
- Patio & porch: Covered
Lot
- Size: 0.39 Acres
- Features: Curbs, Irregular Lot, Sidewalks, Street Lights
Details
- Parcel number: 320905229010000031
- Horse amenities: None
Construction
Type & style
- Home type: SingleFamily
- Architectural style: Contemporary
- Property subtype: Residential, Single Family Residence
Materials
- Brick
- Foundation: Block
Condition
- New construction: No
- Year built: 2023
Details
- Builder name: J.R. Lazaro Builders
Utilities & green energy
- Water: Public
Community & HOA
Community
- Subdivision: The Reserve At Shiloh Creek
HOA
- Has HOA: Yes
- Services included: Maintenance
- HOA fee: $250 annually
- HOA phone: 317-271-0331
Location
- Region: Indianapolis
Financial & listing details
- Price per square foot: $244/sqft
- Annual tax amount: $5,452
- Date on market: 8/14/2025
- Cumulative days on market: 295 days
Price history
| Date | Event | Price |
|---|---|---|
| 7/1/2026 | Sold | $599,900$244/sqft |
Source:  MIBOR as distributed by MLS GRID #22056004 Report a problem MIBOR as distributed by MLS GRID #22056004 Report a problem | ||
| 6/8/2026 | Pending sale | $599,900$244/sqft |
Source: MIBOR as distributed by MLS GRID #22056004 Report a problem | ||
| 5/16/2026 | Price change | $599,900-1.6%$244/sqft |
Source: MIBOR as distributed by MLS GRID #22056004 Report a problem | ||
| 3/24/2026 | Price change | $609,900-1.6%$248/sqft |
Source: MIBOR as distributed by MLS GRID #22056004 Report a problem | ||
| 10/16/2025 | Price change | $619,900-0.8%$253/sqft |
Source: MIBOR as distributed by MLS GRID #22056004 Report a problem | ||
| 9/20/2025 | Price change | $624,900-0.8%$255/sqft |
Source: MIBOR as distributed by MLS GRID #22056004 Report a problem | ||
| 8/14/2025 | Listed for sale | $629,900+5.9%$257/sqft |
Source: MIBOR as distributed by MLS GRID #22056004 Report a problem | ||
| 12/13/2023 | Sold | $595,000-0.7%$242/sqft |
Source: MIBOR as distributed by MLS GRID #21939983 Report a problem | ||
| 11/20/2023 | Pending sale | $598,900$244/sqft |
Source: MIBOR as distributed by MLS GRID #21939983 Report a problem | ||
| 10/24/2023 | Price change | $598,900-0.5%$244/sqft |
Source: MIBOR as distributed by MLS GRID #21939983 Report a problem | ||
| 9/26/2023 | Price change | $601,900-2.1%$245/sqft |
Source: MIBOR as distributed by MLS GRID #21939983 Report a problem | ||
| 9/19/2023 | Listed for sale | $614,900$250/sqft |
Source: MIBOR as distributed by MLS GRID #21939983 Report a problem | ||
Public tax history
Tax history is unavailable.
Neighborhood: 46234
Nearby homes
- $516,8003 bd2 ba2.3k sqft921 E Justine Cir, Avon, IN 46123Off Market
- $800-- bd-- ba-- sqft915 E Justine Cir, Avon, IN 46123Off Market
- $540,0003 bd3 ba2.4k sqft913 Justine Cir, Indianapolis, IN 46234Sold
- $800-- bd-- ba-- sqft877 W Justine Cir, Avon, IN 46123Off Market
- $497,8003 bd2 ba2.2k sqft893 Justine Cir E, Indianapolis, IN 46234Off Market
- $484,2003 bd3 ba3.1k sqft920 Justine Cir E, Indianapolis, IN 46234Off Market
- $573,4003 bd2 ba2.5k sqft924 Justine Cir W, Avon, IN 46234Off Market
- $537,1003 bd2 ba2.7k sqft922 Justine Cir W, Indianapolis, IN 46234Off Market
Nearby schools
GreatSchools rating
- 8/10Maple Elementary SchoolGrades: K-4Distance: 3.4 mi
- 10/10Avon Middle School NorthGrades: 7-8Distance: 2.4 mi
- 10/10Avon High SchoolGrades: 9-12Distance: 3.9 mi
Schools provided by the listing agent
- High: Avon High School
Source: MIBOR as distributed by MLS GRID. This data may not be complete. We recommend contacting the local school district to confirm school assignments for this home.
Get a cash offer in 3 minutes
Find out how much your home could sell for in as little as 3 minutes with a no-obligation cash offer.
Estimated market value
$600,200
Get a cash offer in 3 minutes
Find out how much your home could sell for in as little as 3 minutes with a no-obligation cash offer.
Estimated market value
$600,200
- Indiana
- Hendricks County
- Indianapolis
- 46234
- 921 Justine Cir E
Nearby cities
Nearby neighborhoods
Nearby zip codes
Other Indianapolis Topics
