MLS# 20700649 - Built by Pacesetter Homes - Ready Now! ~ North facing Fairmont plan has large windows providing natural light through out and a game room with iron railing open to the family room all at 2,790 square feet. This is my very popular new model plan called the Fairmont. There is two bedrooms and two full bathrooms downstairs. The white brick with Waterford Lueders Gray stone exterior is stunning. The large kitchen has white cabinets' and a stained cabinet island with Carrara Breve Quartz countertops and black plumbing and light fixture. The light color wood floors and the 6 lite Square Flemish glass Mahogany front door tops it off. The extended covered patio is perfect for outdoor relaxation. Very popular two bedrooms and two full bathrooms downstairs along with 2 bedrooms upstairs and game room plus a media room adds a versatile space for entertainment and leisure!!
Sold
Price Unknown
913 Lost Mine Trl, Little Elm, TX 75068
4beds
2,768sqft
Single Family Residence
Built in 2024
5,009 Square Feet Lot
$454,600 Zestimate®
$--/sqft
$2,898 Estimated rent
Home value
$454,600
$423,000 - $486,000
$2,898/mo
Zestimate® history
Owner options
List your home for rent
$2,898/mo
Rent Zestimate®
Find your next renter with Zillow Rental Manager. Plus, with online applications, you can quickly screen prospective tenants – for free.
$2,898/mo
Rent Zestimate®
Refinance and save
$900/mo
Est. payment
Refinancing to a lower rate could help reduce your monthly payments and save thousands over the life of the loan.
$900/mo
Est. payment
Explore your selling options
Work with a Zillow partner agent
Leverage their expertise and Zillow's premium Showcase listings to get your home seen by more buyers.
Get startedList with your own agent
Get your home in front of millions of buyers by listing it on Zillow.
Learn how to do itSell it yourself
Take full control of how buyers see your home on Zillow by listing For Sale by Owner (FSBO).
List your homeWhat's special
Light color wood floorsExtended covered patioLarge windowsNatural lightCarrara breve quartz countertopsLarge kitchenGame room
Zillow last checked:
Listing updated:
Listed by:
Dennis Ciani 214-301-3053,
Dennis Ciani Broker 214-301-3053
Bought with:
Non-Mls Member
NON MLS
Source: NTREIS,MLS#: 20700649
Facts & features
Interior
Bedrooms & bathrooms
- Bedrooms: 4
- Bathrooms: 3
- Full bathrooms: 3
Primary bedroom
- Level: First
- Dimensions: 12 x 16
Primary bedroom
- Level: First
- Dimensions: 12 x 16
Bedroom
- Level: Second
- Dimensions: 11 x 11
Bedroom
- Level: Second
- Dimensions: 10 x 11
Bedroom
- Level: First
- Dimensions: 12 x 11
Bedroom
- Level: Second
- Dimensions: 11 x 11
Bedroom
- Level: Second
- Dimensions: 10 x 11
Bedroom
- Level: First
- Dimensions: 12 x 11
Dining room
- Level: First
- Dimensions: 15 x 9
Dining room
- Level: First
- Dimensions: 15 x 9
Game room
- Level: Second
- Dimensions: 15 x 12
Game room
- Level: Second
- Dimensions: 15 x 12
Kitchen
- Level: First
- Dimensions: 10 x 12
Kitchen
- Level: First
- Dimensions: 10 x 12
Living room
- Level: First
- Dimensions: 15 x 14
Living room
- Level: First
- Dimensions: 15 x 14
Media room
- Level: Second
- Dimensions: 12 x 17
Media room
- Level: Second
- Dimensions: 12 x 17
Office
- Level: First
- Dimensions: 12 x 11
Office
- Level: First
- Dimensions: 12 x 11
Utility room
- Level: First
- Dimensions: 6 x 6
Utility room
- Level: First
- Dimensions: 6 x 6
Heating
- ENERGY STAR Qualified Equipment, Natural Gas
Cooling
- Central Air, Ceiling Fan(s)
Appliances
- Included: Dishwasher, Electric Oven, Gas Cooktop, Disposal, Microwave
Features
- Kitchen Island, Smart Home, Vaulted Ceiling(s), Walk-In Closet(s)
- Flooring: Carpet, Ceramic Tile, Wood
- Has basement: No
- Has fireplace: No
Interior area
- Total interior livable area: 2,768 sqft
Property
Parking
- Total spaces: 2
- Parking features: Door-Single
- Attached garage spaces: 2
Accessibility
- Accessibility features: Smart Technology
Features
- Levels: Two
- Stories: 2
- Pool features: None, Community
Lot
- Size: 5,009 Square Feet
- Dimensions: 40 x 120
Details
- Parcel number: 913 Lost Mine
Construction
Type & style
- Home type: SingleFamily
- Architectural style: Detached
- Property subtype: Single Family Residence
Materials
- Brick
- Foundation: Slab
- Roof: Composition
Condition
- New construction: Yes
- Year built: 2024
Utilities & green energy
- Utilities for property: Underground Utilities
Community & HOA
Community
- Features: Other, Playground, Pool
- Subdivision: The Reserve at Spiritas Ranch
HOA
- Has HOA: Yes
- Services included: All Facilities, Maintenance Grounds
- HOA fee: $900 annually
- HOA name: Essex HOA
- HOA phone: 972-428-2030
Location
- Region: Little Elm
Financial & listing details
- Tax assessed value: $482,909
- Annual tax amount: $11,862
- Date on market: 8/12/2024
- Cumulative days on market: 124 days
Price history
| Date | Event | Price |
|---|---|---|
| 1/22/2025 | Sold | -- |
Source: NTREIS #20700649 Report a problem | ||
| 12/14/2024 | Pending sale | $499,990$181/sqft |
Source: NTREIS #20700649 Report a problem | ||
| 8/8/2024 | Listed for sale | $499,990$181/sqft |
Source:  Pacesetter Homes Report a problem Pacesetter Homes Report a problem | ||
Public tax history
| Year | Property taxes | Tax assessment |
|---|---|---|
| 2025 | $11,862 | $482,909 |
Find assessor info on the county website
Neighborhood: 75068
Nearby homes
- $407,1004 bd2 ba2.3k sqft917 Lost Mine Trl, Little Elm, TX 75068Off Market
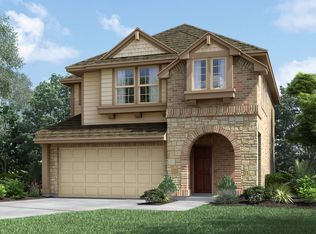
- $--3 bd2 ba1.7k sqft909 Lost Mine Trl, Little Elm, TX 75068Sold
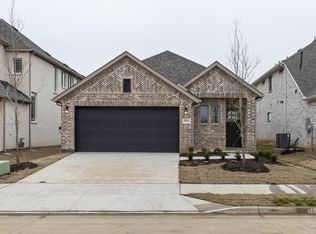
- $--4 bd3 ba2.7k sqft916 Apeldoorn Trl, Little Elm, TX 75068Sold
- $--4 bd4 ba2k sqft905 Lost Mine Trl, Little Elm, TX 75068Sold
- $382,7004 bd3 ba2.1k sqft908 Lost Mine Trl, Little Elm, TX 75068Off Market
- $444,9604 bd3 ba2.3k sqft920 Lost Mine Trl, Little Elm, TX 75068Pending
- $452,3004 bd4 ba2.7k sqft925 Lost Mine Trl, Little Elm, TX 75068Off Market
- $395,1004 bd2 ba2.3k sqft912 Apeldoorn Trl, Little Elm, TX 75068Off Market
Nearby schools
GreatSchools rating
- 3/10Providence Elementary SchoolGrades: PK-5Distance: 0.8 mi
- 5/10Rodriguez MiddleGrades: 6-8Distance: 2.6 mi
- 4/10Ray E Braswell High SchoolGrades: 9-12Distance: 1.6 mi
Schools provided by the listing agent
- Elementary: Providence
- Middle: Rodriguez
- High: Ray Braswell
- District: Denton ISD
Source: NTREIS. This data may not be complete. We recommend contacting the local school district to confirm school assignments for this home.
Get a cash offer in 3 minutes
Find out how much your home could sell for in as little as 3 minutes with a no-obligation cash offer.
Estimated market value
$454,600
Get a cash offer in 3 minutes
Find out how much your home could sell for in as little as 3 minutes with a no-obligation cash offer.
Estimated market value
$454,600
- Texas
- Denton County
- Little Elm
- 75068
- 913 Lost Mine Trl
Nearby cities
Nearby neighborhoods
Nearby zip codes
Other Little Elm Topics
