Skip main navigation
Off market
  • $395,100

    912 Apeldoorn Trl, Little Elm, TX 75068

    4beds
    2,354sqft
    Single Family Residence
    Built in 2025
    -- sqft lot
    $395,100 Zestimate®
    $168/sqft
    $2,729 Estimated rent

    Home value

    $395,100

    $375,000 - $415,000

    $2,729/mo

    Zestimate® history
    Loading
    Loading...

    Owner options

    List your home for rent

    $2,729/mo

    Rent Zestimate®

    Find your next renter with Zillow Rental Manager. Plus, with online applications, you can quickly screen prospective tenants – for free.

    Learn more

    $2,729/mo

    Rent Zestimate®

    Refinance and save

    $2,682/mo

    Est. payment

    Refinancing to a lower rate could help reduce your monthly payments and save thousands over the life of the loan.

    See today's rates

    $2,682/mo

    Est. payment

    Explore your selling options

    Work with a Zillow partner agent

    Leverage their expertise and Zillow's premium Showcase listings to get your home seen by more buyers.

    Get started

    List with your own agent

    Get your home in front of millions of buyers by listing it on Zillow.

    Learn how to do it

    Sell it yourself

    Take full control of how buyers see your home on Zillow by listing For Sale by Owner (FSBO).

    List your home

    What's special

    Engineered hardwood flooringExtended covered patioBuilt-in gas dropCalacatta lavassa quartz countertopsBianco tile backsplashPendant lightingSpacious game room

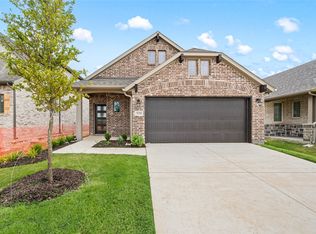
    Enjoy a comfortable layout and stylish finishes in this 4-bedroom, 2.5-bath home with space for both everyday living and entertaining. Engineered hardwood flooring provides warmth to the main living areas downstairs. The primary suite is tucked downstairs with added windows, a glass-enclosed tile shower with a built-in seat, dual sinks, and a walk-in closet that connects directly to the utility room. The kitchen features painted cabinetry, Calacatta Lavassa quartz countertops, a square Bianco tile backsplash, and a single-bowl sink. GE stainless steel appliances include a gas cooktop, built-in oven, and microwave, with smart storage solutions like pot and pan drawers and a pull-out trash can. Pendant lighting above the island adds a modern touch to the space. Upstairs, a spacious game room and three secondary bedrooms offer flexibility for guests, children, hobbies, or working from home. Outside, the extended covered patio includes a built-in gas drop, ideal for a future grill and year-round outdoor entertaining.Your Pacesetter Home comes equipped with a suite of smart features designed to enhance everyday living.-Ring Video Doorbell-Brillant Smart Home System to control lighting and music-Honeywell Smart T6 Thermostat for energy savings-WiFi-enabled Garage Door-Rainbird Wifi-capable Sprinkler SystemPlus, enjoy added support with White Glove Servicea personalized, post-closing appointment to get all your smart home features connected and ready to use.

    This property is off market, which means it's not currently listed for sale or rent on Zillow. This may be different from what's available on other websites or public sources.

    Zillow last checked:

    Listing updated:

    Source: Pacesetter HomesMLS Logo

    Facts & features

    Interior

    Bedrooms & bathrooms
    • Bedrooms: 4
    • Bathrooms: 2
    • Full bathrooms: 2
    Interior area
    • Total interior livable area: 2,354 sqft

    Property

    Parking
    • Total spaces: 2
    • Parking features: Garage
    • Garage spaces: 2
    Features
    • Levels: 2.0
    • Stories: 2
    Details
    • Parcel number: R1044127

    Construction

    Type & style
    • Home type: SingleFamily
    • Property subtype: Single Family Residence
    Condition
    • New Construction
    • New construction: Yes
    • Year built: 2025
    Details
    • Builder name: Pacesetter Homes Texas

    Community & HOA

    Community
    • Subdivision: The Reserve at Spiritas Ranch
    HOA
    • Has HOA: Yes
    Location
    • Region: Little Elm

    Financial & listing details

    • Price per square foot: $168/sqft
    • Tax assessed value: $48,090
    • Annual tax amount: $3,414
    • Date on market: 4/17/2025

    Price history

    DateEventPrice
    6/9/2025Listing removed$454,990$193/sqft
    Source: Pacesetter Homes Report a problem
    6/5/2025Price change$454,990-2.2%$193/sqft
    Source: Pacesetter Homes Report a problem
    4/17/2025Listed for sale$464,990$198/sqft
    Source: Pacesetter Homes Report a problem

    Public tax history

    YearProperty taxesTax assessment
    2025$3,414 $48,090
    Find assessor info on the county website

    Neighborhood: 75068

    Nearby schools

    GreatSchools rating
    Schools provided by the MLS
    • Elementary: Providence
    • Middle: Rodriguez
    • High: Braswell
    • District: Denton ISD

    Source: Pacesetter Homes. This data may not be complete. We recommend contacting the local school district to confirm school assignments for this home.

    Get a cash offer in 3 minutes
    Find out how much your home could sell for in as little as 3 minutes with a no-obligation cash offer.
    Estimated market value
    $395,100
    Get a cash offer in 3 minutes
    Find out how much your home could sell for in as little as 3 minutes with a no-obligation cash offer.
    Estimated market value
    $395,100