MLS# 21090186 - Built by Pacesetter Homes - Ready Now! ~ 921 Apeldoorn Trail is a two-story home offering 4 bedrooms, 2.5 bathrooms, and an open concept layout. The first-floor master suite is a peaceful retreat, featuring added windows for natural light and a spa-like bathroom with a walk-in shower and built-in seat. The deluxe kitchen includes quartz countertops, 36 upper cabinets, a stainless steel appliance package, an undermount stainless steel sink, a pop-up outlet at the island, and brushed nickel light fixtures for a sleek, modern touch. Upstairs, a spacious game room with open railings overlooks the first floor, adding to the home's open and connected feel. Engineered marble countertops enhance the secondary baths, while full gutters wrap the home for lasting durability. An extended covered patio completes the design, offering the perfect space to relax or entertain outdoors.Your Pacesetter Home comes equipped with a suite of smart features designed to enhance everyday living.-Ring Video Doorbell-Brillant Smart Home System to control lighting and music-Honeywell Smart T6 Thermostat for energy savings-WiFi-enabled Garage Door-Rainbird Wifi-capable Sprinkler SystemPlus, enjoy added support with White Glove Servicea personalized, post-closing appointment to get all your smart home features connected and ready to use.
Sold
Price Unknown
921 Apeldoorn Trl, Little Elm, TX 75068
4beds
2,354sqft
Single Family Residence
Built in 2025
4,617 Square Feet Lot
$434,200 Zestimate®
$--/sqft
$2,691 Estimated rent
Home value
$434,200
$412,000 - $460,000
$2,691/mo
Zestimate® history
Owner options
List your home for rent
$2,691/mo
Rent Zestimate®
Find your next renter with Zillow Rental Manager. Plus, with online applications, you can quickly screen prospective tenants – for free.
$2,691/mo
Rent Zestimate®
Refinance and save
$900/mo
Est. payment
Refinancing to a lower rate could help reduce your monthly payments and save thousands over the life of the loan.
$900/mo
Est. payment
Explore your selling options
Work with a Zillow partner agent
Leverage their expertise and Zillow's premium Showcase listings to get your home seen by more buyers.
Get startedList with your own agent
Get your home in front of millions of buyers by listing it on Zillow.
Learn how to do itSell it yourself
Take full control of how buyers see your home on Zillow by listing For Sale by Owner (FSBO).
List your homeWhat's special
Extended covered patioQuartz countertopsUndermount stainless steel sinkFirst-floor master suiteBrushed nickel light fixturesDeluxe kitchenStainless steel appliance package
Zillow last checked:
Listing updated:
Listed by:
Randol Vick 0719432 817-876-8447,
Randol J. Vick, Broker 214-301-3053
Bought with:
Non-NTREIS MLS Licensee
NON MLS
Source: NTREIS,MLS#: 21090186
Facts & features
Interior
Bedrooms & bathrooms
- Bedrooms: 4
- Bathrooms: 3
- Full bathrooms: 2
- 1/2 bathrooms: 1
Primary bedroom
- Features: Dual Sinks, En Suite Bathroom, Separate Shower, Walk-In Closet(s)
- Level: First
- Dimensions: 14 x 13
Bedroom
- Level: Second
- Dimensions: 11 x 11
Bedroom
- Level: Second
- Dimensions: 11 x 11
Bedroom
- Level: Second
- Dimensions: 11 x 12
Dining room
- Level: First
- Dimensions: 12 x 11
Game room
- Level: Second
- Dimensions: 18 x 11
Kitchen
- Features: Kitchen Island, Walk-In Pantry
- Level: First
- Dimensions: 13 x 11
Living room
- Level: First
- Dimensions: 15 x 15
Heating
- Central, Natural Gas
Cooling
- Central Air, Ceiling Fan(s)
Appliances
- Included: Dishwasher, Gas Cooktop, Disposal, Gas Water Heater, Ice Maker, Microwave
Features
- Eat-in Kitchen, Kitchen Island, Pantry
- Flooring: Carpet, Ceramic Tile, Wood
- Has basement: No
- Has fireplace: No
Interior area
- Total interior livable area: 2,354 sqft
Property
Parking
- Total spaces: 2
- Parking features: Door-Single
- Attached garage spaces: 2
Features
- Levels: Two
- Stories: 2
- Patio & porch: Covered
- Pool features: None, Community
- Fencing: Back Yard,Wood
Lot
- Size: 4,617 Square Feet
- Dimensions: 40 x 115
Details
- Parcel number: 1044097
Construction
Type & style
- Home type: SingleFamily
- Architectural style: Traditional,Detached
- Property subtype: Single Family Residence
Materials
- Brick
- Foundation: Slab
- Roof: Composition
Condition
- Year built: 2025
Utilities & green energy
- Utilities for property: Underground Utilities
Green energy
- Energy efficient items: Rain/Freeze Sensors
- Water conservation: Water-Smart Landscaping
Community & HOA
Community
- Features: Clubhouse, Other, Playground, Park, Pool, Trails/Paths
- Security: Prewired
- Subdivision: The Reserve At Spiritas Ranch
HOA
- Has HOA: Yes
- Services included: All Facilities, Maintenance Grounds
- HOA fee: $900 annually
- HOA name: Essex Hoa
- HOA phone: 972-428-2030
Location
- Region: Little Elm
Financial & listing details
- Date on market: 10/17/2025
- Cumulative days on market: 203 days
Price history
| Date | Event | Price |
|---|---|---|
| 5/8/2026 | Sold | -- |
Source: NTREIS #21090186 Report a problem | ||
| 3/20/2026 | Price change | $439,970-1.1%$187/sqft |
Source: NTREIS #21090186 Report a problem | ||
| 9/11/2025 | Price change | $444,980-3.3%$189/sqft |
Source:  Pacesetter Homes Report a problem Pacesetter Homes Report a problem | ||
| 8/6/2025 | Listed for sale | $459,990$195/sqft |
Source: Pacesetter Homes Report a problem | ||
Public tax history
Tax history is unavailable.
Neighborhood: 75068
Nearby homes
- $413,5004 bd3 ba2.3k sqft917 Apeldoorn Trl, Little Elm, TX 75068Off Market

- $395,2004 bd2 ba2.3k sqft929 Apeldoorn Trl, Little Elm, TX 75068Off Market

- $407,2004 bd3 ba2.4k sqft913 Apeldoorn Trl, Little Elm, TX 75068Off Market
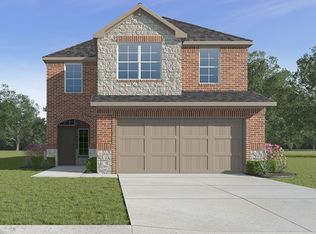
- $--4 bd3 ba2.1k sqft905 Apeldoorn Trl, Little Elm, TX 75068Sold
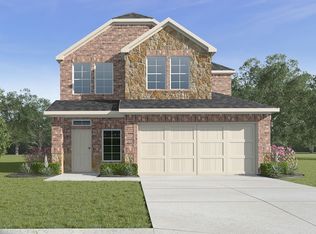
- $--3 bd2 ba1.5k sqft920 Apeldoorn Trl, Little Elm, TX 75068Sold
- $394,9004 bd2 ba2.3k sqft912 Apeldoorn Trl, Little Elm, TX 75068Off Market
- $--3 bd2 ba1.6k sqft924 Apeldoorn Trl, Little Elm, TX 75068Sold
- $--4 bd3 ba2.7k sqft916 Apeldoorn Trl, Little Elm, TX 75068Sold
Nearby schools
GreatSchools rating
- 3/10Providence Elementary SchoolGrades: PK-5Distance: 0.8 mi
- 5/10Rodriguez MiddleGrades: 6-8Distance: 2.6 mi
- 4/10Ray E Braswell High SchoolGrades: 9-12Distance: 1.6 mi
Schools provided by the listing agent
- Elementary: Providence
- Middle: Rodriguez
- High: Ray Braswell
- District: Denton ISD
Source: NTREIS. This data may not be complete. We recommend contacting the local school district to confirm school assignments for this home.
Get a cash offer in 3 minutes
Find out how much your home could sell for in as little as 3 minutes with a no-obligation cash offer.
Estimated market value
$434,200
Get a cash offer in 3 minutes
Find out how much your home could sell for in as little as 3 minutes with a no-obligation cash offer.
Estimated market value
$434,200
- Texas
- Denton County
- Little Elm
- 75068
- 921 Apeldoorn Trl
Nearby cities
Nearby neighborhoods
Nearby zip codes
Other Little Elm Topics
