MLS# 20972974 - Built by Pacesetter Homes - Ready Now! ~ Welcome to 920 Apeldoorn Trail, a beautifully designed single-story home in the sought-after Reserve at Spiritas Ranch in Little Elm, TX. This 3-bedroom, 2-bath home offers a spacious open-concept floor plan with cathedral ceilings and light-filled living areas, perfect for hosting or relaxing at home. The chef-inspired kitchen features a large center island, 42 white cabinets, quartz countertops, and a five-burner gas cooktop, ideal for anyone who loves to cook or entertain. Light wood-look flooring runs through the main living spaces, adding warmth and style. Retreat to the private primary suite with a large bedroom, spa-like en-suite bath, and oversized walk-in tile shower. Outside, enjoy an extended covered patio, perfect for outdoor dining or relaxing in your fenced backyard.Located in Denton ISD, this home is just a short walk to neighborhood amenities like the pool, playground, and volleyball courtswith future retail and dining coming soon to the community.Your Pacesetter Home comes equipped with a suite of smart features designed to enhance everyday living.-Ring Video Doorbell-Brillant Smart Home System to control lighting and music-Honeywell Smart T6 Thermostat for energy savings-WiFi-enabled Garage Door-Rainbird Wifi-capable Sprinkler SystemPlus, enjoy added support with White Glove Servicea personalized, post-closing appointment to get all your smart home features connected and ready to use.
Sold
Price Unknown
920 Apeldoorn Trl, Little Elm, TX 75068
3beds
1,501sqft
Single Family Residence
Built in 2024
5,009 Square Feet Lot
$354,600 Zestimate®
$--/sqft
$2,242 Estimated rent
Home value
$354,600
$337,000 - $376,000
$2,242/mo
Zestimate® history
Owner options
List your home for rent
$2,242/mo
Rent Zestimate®
Find your next renter with Zillow Rental Manager. Plus, with online applications, you can quickly screen prospective tenants – for free.
$2,242/mo
Rent Zestimate®
Refinance and save
$900/mo
Est. payment
Refinancing to a lower rate could help reduce your monthly payments and save thousands over the life of the loan.
$900/mo
Est. payment
Explore your selling options
Work with a Zillow partner agent
Leverage their expertise and Zillow's premium Showcase listings to get your home seen by more buyers.
Get startedList with your own agent
Get your home in front of millions of buyers by listing it on Zillow.
Learn how to do itSell it yourself
Take full control of how buyers see your home on Zillow by listing For Sale by Owner (FSBO).
List your homeWhat's special
Light hardwood floorsExtended covered patioPerfect for outdoor gatheringsLarge windowsLight quartz countersCathedral ceilingsLarge island bar
Zillow last checked:
Listing updated:
Listed by:
Randol Vick 0719432 817-876-8447,
Randol J. Vick, Broker 214-301-3053
Bought with:
Ann Hayle
EXP REALTY
Source: NTREIS,MLS#: 20972974
Facts & features
Interior
Bedrooms & bathrooms
- Bedrooms: 3
- Bathrooms: 2
- Full bathrooms: 2
Primary bedroom
- Level: First
- Dimensions: 12 x 14
Bedroom
- Level: First
- Dimensions: 12 x 10
Bedroom
- Level: First
- Dimensions: 11 x 10
Dining room
- Level: First
- Dimensions: 14 x 9
Kitchen
- Features: Kitchen Island, Walk-In Pantry
- Level: First
- Dimensions: 12 x 10
Living room
- Level: First
- Dimensions: 14 x 13
Utility room
- Level: First
- Dimensions: 6 x 6
Heating
- Central, Natural Gas
Cooling
- Central Air
Appliances
- Included: Dishwasher, Electric Oven, Gas Cooktop, Disposal, Ice Maker
Features
- Kitchen Island, Pantry, Vaulted Ceiling(s)
- Flooring: Carpet, Ceramic Tile, Wood
- Has basement: No
- Has fireplace: No
Interior area
- Total interior livable area: 1,501 sqft
Property
Parking
- Total spaces: 2
- Parking features: Door-Single
- Attached garage spaces: 2
Features
- Levels: One
- Stories: 1
- Patio & porch: Covered
- Pool features: None, Community
- Fencing: Back Yard,Wood
Lot
- Size: 5,009 Square Feet
- Dimensions: 40 x 120
- Features: Interior Lot, Landscaped, Sprinkler System
Details
- Parcel number: R1044125
Construction
Type & style
- Home type: SingleFamily
- Architectural style: Traditional,Detached
- Property subtype: Single Family Residence
Materials
- Brick
- Foundation: Slab
- Roof: Composition
Condition
- New construction: Yes
- Year built: 2024
Utilities & green energy
- Utilities for property: Underground Utilities
Community & HOA
Community
- Features: Other, Playground, Pool
- Security: Prewired
- Subdivision: The Reserve at Spiritas Ranch
HOA
- Has HOA: Yes
- Services included: All Facilities, Maintenance Grounds
- HOA fee: $900 annually
- HOA name: Essex HOA
- HOA phone: 972-428-2030
Location
- Region: Little Elm
Financial & listing details
- Tax assessed value: $285,401
- Annual tax amount: $8,024
- Date on market: 6/17/2025
- Cumulative days on market: 111 days
Price history
| Date | Event | Price |
|---|---|---|
| 4/17/2026 | Sold | -- |
Source: NTREIS #20972974 Report a problem | ||
| 3/12/2026 | Pending sale | $359,970$240/sqft |
Source: NTREIS #20972974 Report a problem | ||
| 2/12/2026 | Price change | $359,970-5.3%$240/sqft |
Source:  Pacesetter Homes Report a problem Pacesetter Homes Report a problem | ||
| 12/31/2025 | Listed for sale | $379,980$253/sqft |
Source: Pacesetter Homes Report a problem | ||
| 10/13/2025 | Pending sale | $379,980$253/sqft |
Source: NTREIS #20972974 Report a problem | ||
| 7/25/2025 | Price change | $379,980-1.3%$253/sqft |
Source: Pacesetter Homes Report a problem | ||
| 1/23/2025 | Price change | $384,990-0.3%$256/sqft |
Source: Pacesetter Homes Report a problem | ||
| 1/22/2025 | Price change | $385,990-2.5%$257/sqft |
Source: NTREIS #20700667 Report a problem | ||
| 11/23/2024 | Price change | $395,990-1%$264/sqft |
Source: Pacesetter Homes Report a problem | ||
| 11/8/2024 | Price change | $399,990-2.4%$266/sqft |
Source: Pacesetter Homes Report a problem | ||
| 10/25/2024 | Price change | $409,990+0.1%$273/sqft |
Source: Pacesetter Homes Report a problem | ||
| 10/17/2024 | Price change | $409,420-0.1%$273/sqft |
Source: Pacesetter Homes Report a problem | ||
| 8/8/2024 | Listed for sale | $409,990$273/sqft |
Source: Pacesetter Homes Report a problem | ||
Public tax history
| Year | Property taxes | Tax assessment |
|---|---|---|
| 2025 | $8,024 | $285,401 |
Find assessor info on the county website
Neighborhood: 75068
Nearby homes
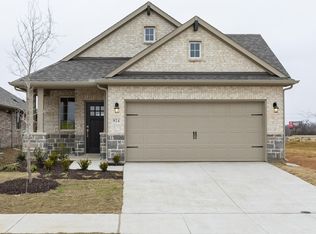
- $--3 bd2 ba1.6k sqft924 Apeldoorn Trl, Little Elm, TX 75068Sold

- $--4 bd3 ba2.7k sqft916 Apeldoorn Trl, Little Elm, TX 75068Sold
- $393,4004 bd2 ba2.3k sqft912 Apeldoorn Trl, Little Elm, TX 75068Off Market
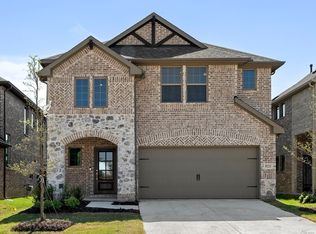
- $--4 bd3 ba2.3k sqft921 Apeldoorn Trl, Little Elm, TX 75068Sold
- $407,1004 bd2 ba2.3k sqft917 Lost Mine Trl, Little Elm, TX 75068Off Market
- $440,4004 bd4 ba2.7k sqft925 Lost Mine Trl, Little Elm, TX 75068Off Market
- $--4 bd3 ba2.7k sqft913 Lost Mine Trl, Little Elm, TX 75068Sold
- $--3 bd2 ba1.7k sqft909 Lost Mine Trl, Little Elm, TX 75068Sold
Nearby schools
GreatSchools rating
- 3/10Providence Elementary SchoolGrades: PK-5Distance: 0.8 mi
- 5/10Rodriguez MiddleGrades: 6-8Distance: 2.6 mi
- 4/10Ray E Braswell High SchoolGrades: 9-12Distance: 1.6 mi
Schools provided by the listing agent
- Elementary: Providence
- Middle: Rodriguez
- High: Ray Braswell
- District: Denton ISD
Source: NTREIS. This data may not be complete. We recommend contacting the local school district to confirm school assignments for this home.
Get a cash offer in 3 minutes
Find out how much your home could sell for in as little as 3 minutes with a no-obligation cash offer.
Estimated market value
$354,600
Get a cash offer in 3 minutes
Find out how much your home could sell for in as little as 3 minutes with a no-obligation cash offer.
Estimated market value
$354,600
- Texas
- Denton County
- Little Elm
- 75068
- 920 Apeldoorn Trl
Nearby cities
Nearby neighborhoods
Nearby zip codes
Other Little Elm Topics
