MLS# 20714900 - Built by Pacesetter Homes - Ready Now! ~ Cathedral ceilings and big windows located on a corner lot that offers tons of light. This one-story features a large family room open to the kitchen- a spacious, perfect area for gatherings. The deluxe kitchen is a chef's dream, featuring stainless steel appliances, 42in cabinets and lots of counter space. A pocket office provides the ideal spot for home management or a quiet workspace. With 3 bedrooms, 2 bathrooms, & a versatile game room, there’s room for everyone. Future onsite Elementary will be within walking distance & community features amenity center with pool, playground, & sand volleyball court. This home has light brick with buff mortar. the deluxe kitchen has warm white cabinets with a stained island & Carrara Breve quartz counters. A beautiful wood 6 lite square glass front door & light hardwood floors in the main living areas which are flooded with natural light!
Sold
Price Unknown
900 Apeldoorn Trl, Little Elm, TX 75068
3beds
1,728sqft
Single Family Residence
Built in 2024
6,664 Square Feet Lot
$380,800 Zestimate®
$--/sqft
$2,307 Estimated rent
Home value
$380,800
$358,000 - $407,000
$2,307/mo
Zestimate® history
Owner options
List your home for rent
$2,307/mo
Rent Zestimate®
Find your next renter with Zillow Rental Manager. Plus, with online applications, you can quickly screen prospective tenants – for free.
$2,307/mo
Rent Zestimate®
Refinance and save
$900/mo
Est. payment
Refinancing to a lower rate could help reduce your monthly payments and save thousands over the life of the loan.
$900/mo
Est. payment
Explore your selling options
Work with a Zillow partner agent
Leverage their expertise and Zillow's premium Showcase listings to get your home seen by more buyers.
Get startedList with your own agent
Get your home in front of millions of buyers by listing it on Zillow.
Learn how to do itSell it yourself
Take full control of how buyers see your home on Zillow by listing For Sale by Owner (FSBO).
List your homeWhat's special
Light hardwood floorsPocket officeStainless steel appliancesFlooded with natural lightLarge family roomBig windowsCarrara breve quartz counters
Zillow last checked:
Listing updated:
Listed by:
Dennis Ciani 214-301-3053,
Dennis Ciani Broker 214-301-3053,
Dennis Ciani 214-301-3053
Bought with:
Non-Mls Member
NON MLS
Source: NTREIS,MLS#: 20714900
Facts & features
Interior
Bedrooms & bathrooms
- Bedrooms: 3
- Bathrooms: 2
- Full bathrooms: 2
Primary bedroom
- Features: Dual Sinks, En Suite Bathroom, Separate Shower, Walk-In Closet(s)
- Level: First
- Dimensions: 13 x 16
Bedroom
- Level: First
- Dimensions: 10 x 10
Bedroom
- Level: First
- Dimensions: 10 x 10
Bonus room
- Level: First
- Dimensions: 10 x 13
Game room
- Level: First
- Dimensions: 12 x 10
Kitchen
- Features: Kitchen Island
- Level: First
- Dimensions: 16 x 10
Living room
- Level: First
- Dimensions: 15 x 16
Living room
- Level: First
- Dimensions: 10 x 13
Utility room
- Level: First
- Dimensions: 6 x 7
Heating
- Central, Natural Gas
Cooling
- Central Air
Appliances
- Included: Dishwasher, Electric Oven, Gas Cooktop, Disposal
Features
- Eat-in Kitchen, Granite Counters, Kitchen Island, Open Floorplan, Pantry, Walk-In Closet(s)
- Flooring: Carpet, Tile, Wood
- Has basement: No
- Has fireplace: No
Interior area
- Total interior livable area: 1,728 sqft
Property
Parking
- Total spaces: 2
- Parking features: Door-Single
- Attached garage spaces: 2
Features
- Levels: One
- Stories: 1
- Patio & porch: Covered
- Pool features: None, Community
- Fencing: Back Yard,Fenced,Wood
Lot
- Size: 6,664 Square Feet
- Dimensions: 55 x 111
- Features: Corner Lot, Landscaped, Sprinkler System
Details
- Parcel number: 900 Apeldoorn
Construction
Type & style
- Home type: SingleFamily
- Architectural style: Traditional,Detached
- Property subtype: Single Family Residence
Materials
- Brick
- Foundation: Slab
- Roof: Composition
Condition
- New construction: Yes
- Year built: 2024
Utilities & green energy
- Utilities for property: Underground Utilities
Green energy
- Energy efficient items: Appliances, Construction, HVAC, Insulation, Lighting, Rain/Freeze Sensors, Thermostat, Water Heater, Windows
- Water conservation: Efficient Hot Water Distribution, Low-Flow Fixtures
Community & HOA
Community
- Features: Other, Playground, Pool
- Security: Prewired
- Subdivision: The Reserve at Spiritas Ranch
HOA
- Has HOA: Yes
- Services included: All Facilities, Maintenance Grounds
- HOA fee: $900 annually
- HOA name: Essex HOA
- HOA phone: 972-428-2030
Location
- Region: Little Elm
Financial & listing details
- Tax assessed value: $323,914
- Annual tax amount: $3,657
- Date on market: 8/28/2024
- Cumulative days on market: 197 days
Price history
| Date | Event | Price |
|---|---|---|
| 3/31/2025 | Sold | -- |
Source: NTREIS #20714900 Report a problem | ||
| 3/14/2025 | Pending sale | $395,990$229/sqft |
Source: NTREIS #20714900 Report a problem | ||
| 3/12/2025 | Price change | $395,990-2%$229/sqft |
Source: NTREIS #20714900 Report a problem | ||
| 1/31/2025 | Price change | $403,990+2%$234/sqft |
Source:  Pacesetter Homes Report a problem Pacesetter Homes Report a problem | ||
| 1/23/2025 | Price change | $395,990-1%$229/sqft |
Source: Pacesetter Homes Report a problem | ||
| 1/22/2025 | Price change | $399,990-2.4%$231/sqft |
Source: NTREIS #20714900 Report a problem | ||
| 1/11/2025 | Price change | $409,990-0.2%$237/sqft |
Source: NTREIS #20714900 Report a problem | ||
| 11/23/2024 | Price change | $410,990-1%$238/sqft |
Source: Pacesetter Homes Report a problem | ||
| 11/8/2024 | Price change | $414,990-2.4%$240/sqft |
Source: Pacesetter Homes Report a problem | ||
| 8/8/2024 | Listed for sale | $424,990$246/sqft |
Source: Pacesetter Homes Report a problem | ||
Public tax history
| Year | Property taxes | Tax assessment |
|---|---|---|
| 2025 | $3,657 | $323,914 |
Find assessor info on the county website
Neighborhood: 75068
Nearby homes
- $382,7004 bd3 ba2.1k sqft908 Lost Mine Trl, Little Elm, TX 75068Off Market
- $394,9004 bd2 ba2.3k sqft912 Apeldoorn Trl, Little Elm, TX 75068Off Market

- $--4 bd4 ba2k sqft905 Lost Mine Trl, Little Elm, TX 75068Sold
- $--3 bd2 ba1.7k sqft909 Lost Mine Trl, Little Elm, TX 75068Sold
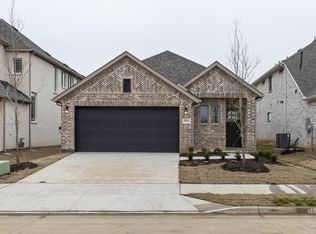
- $--3 bd3 ba1.9k sqft825 Apeldoorn, Little Elm, TX 75068Sold
- $--3 bd3 ba2.3k sqft4404 Golden Sage Ave, Little Elm, TX 75068Sold
- $--4 bd3 ba2.1k sqft905 Apeldoorn Trl, Little Elm, TX 75068Sold
- $--4 bd3 ba2.7k sqft913 Lost Mine Trl, Little Elm, TX 75068Sold
Nearby schools
GreatSchools rating
- 3/10Providence Elementary SchoolGrades: PK-5Distance: 0.8 mi
- 5/10Rodriguez MiddleGrades: 6-8Distance: 2.6 mi
- 4/10Ray E Braswell High SchoolGrades: 9-12Distance: 1.6 mi
Schools provided by the listing agent
- Elementary: Providence
- Middle: Rodriguez
- High: Ray Braswell
- District: Denton ISD
Source: NTREIS. This data may not be complete. We recommend contacting the local school district to confirm school assignments for this home.
Get a cash offer in 3 minutes
Find out how much your home could sell for in as little as 3 minutes with a no-obligation cash offer.
Estimated market value
$380,800
Get a cash offer in 3 minutes
Find out how much your home could sell for in as little as 3 minutes with a no-obligation cash offer.
Estimated market value
$380,800
- Texas
- Denton County
- Little Elm
- 75068
- 900 Apeldoorn Trl
Nearby cities
Nearby neighborhoods
Nearby zip codes
Other Little Elm Topics
