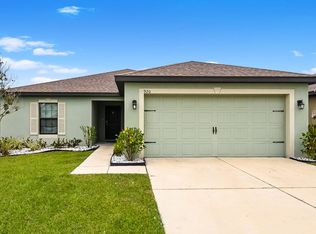
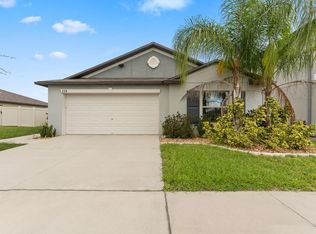
This 2-bedroom, 2-bath single-family home offers a functional layout with an open living and dining area finished with durable terracotta-style tile flooring throughout the main living spaces. The kitchen features granite countertops, dark wood cabinetry, a stainless steel sink, and includes the stove, microwave, and dishwasher. Natural light fills the interior through large windows overlooking the backyard. The open floor plan provides flexible living space, while the neutral wall colors create a clean backdrop for a variety of design styles. Outside, the property offers a wide driveway, a spacious yard, mature shade trees, and fenced side yard areas that provide additional outdoor flexibility. There is no HOA, giving owners added freedom with the property; $80 monthly for landscaping is required per the landlord. The garage is not included in the rental. Located in Ruskin, this home is close to US-41, College Avenue, shopping, dining, parks, marinas, and everyday conveniences, with convenient access to I-75 for commuting throughout the Tampa Bay area.
House for rent
$1,900/moFees may apply
913 Lytle St SW, Ruskin, FL 33570
2beds
1,300sqft
Price may not include required fees and charges. Learn more|
Singlefamily
Available now
Cats, dogs OK
Air conditioner, central air
1 Parking space parking
Central
What's special
Mature shade treesSpacious yardStainless steel sinkKitchen features granite countertopsWide drivewayDark wood cabinetry
- 4 days |
- -- |
- -- |
Zillow last checked:
Listing updated:
Travel times

Let’s turn your rent into credit progress
Build credit history with every on-time payment and get credit for the payment you’re already making.
Facts & features
Interior
Bedrooms & bathrooms
- Bedrooms: 2
- Bathrooms: 2
- Full bathrooms: 2
Heating
- Central
Cooling
- Air Conditioner, Central Air
Appliances
- Included: Dishwasher, Microwave Oven, Range
Features
- Living Room/Dining Room Combo
- Flooring: Tile
Interior area
- Total interior livable area: 1,300 sqft
Video & virtual tour
Property
Parking
- Total spaces: 1
- Details: Contact manager
Features
- Stories: 1
- Exterior features: Living Room/Dining Room Combo
Construction
Type & style
- Home type: SingleFamily
- Property subtype: SingleFamily
Condition
- Year built: 1967
Community & HOA
Location
- Region: Ruskin
Financial & listing details
- Lease term: Contact For Details
Nearby apartments for rent
Price history
| Date | Event | Price |
|---|---|---|
| 8/14/2026 | Listed for rent | $1,900$1/sqft |
Source: Stellar MLS #TB8536068 Report a problem | ||
Neighborhood: 33570
Nearby schools
GreatSchools rating
- 4/10Ruskin Elementary SchoolGrades: PK-5Distance: 1 mi
- 2/10Shields Middle SchoolGrades: 6-8Distance: 5.3 mi
- 3/10Lennard High SchoolGrades: 9-12Distance: 2.7 mi