Skip main navigation
Off market
  • $393,200

    913 N Vernon Dr, Central City, CO 80427

    2beds
    1,532sqft
    Townhouse
    Built in 2009
    1,350 Square Feet Lot
    $393,200 Zestimate®
    $257/sqft
    $2,479 Estimated rent

    Home value

    $393,200

    $374,000 - $413,000

    $2,479/mo

    Zestimate® history
    Loading
    Loading...

    Owner options

    List your home for rent

    $2,479/mo

    Rent Zestimate®

    Find your next renter with Zillow Rental Manager. Plus, with online applications, you can quickly screen prospective tenants – for free.

    Learn more

    $2,479/mo

    Rent Zestimate®

    Refinance and save

    $2,229/mo

    Est. payment

    Refinancing to a lower rate could help reduce your monthly payments and save thousands over the life of the loan.

    See today's rates

    $2,229/mo

    Est. payment

    Explore your selling options

    Work with a Zillow partner agent

    Leverage their expertise and Zillow's premium Showcase listings to get your home seen by more buyers.

    Get started

    List with your own agent

    Get your home in front of millions of buyers by listing it on Zillow.

    Learn how to do it

    Sell it yourself

    Take full control of how buyers see your home on Zillow by listing For Sale by Owner (FSBO).

    List your home

    What's special

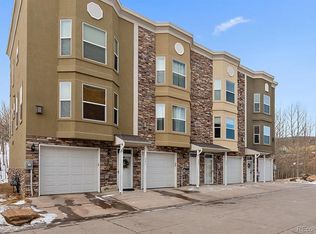
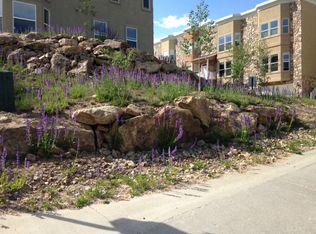
    Premium End Unit in Eureka Heights Village. Quality constructed; this three-story handsome stucco and stone townhome presents a pride of ownership. Situated in a park-like setting surrounded by a wonderful aspen grove. Taking advantage of the premium location this townhome has front and side bumped out windows creating more living space while adding additional interior sun light and displaying distant mountain vistas. 42" kitchen cabinets are finished in a honey toned stain topped with a traditional crown molding. Crafted with raised panel and accented with full height glass display cabinet doors. Dark flexed slab granite counters, kitchen island with sink, stainless steel appliances, and a walk-in pantry provide plenty of workspace and storage. Hardwood floors cascade through the kitchen, dining and living room areas warmed by a stone corner gas fireplace. An open staircase leads to the master suite boasting a private bath with tastefully select tile and a large walk-in closet. A welcoming guest bedroom is down the hall with an en-suite full bath and great views from the corner windows. A laundry closet is conveniently located between both bedrooms. The walls are painted in nice natural tones and trimmed in white giving a comfortable feeling throughout. The lower level has access to the two-car tandem garage with additional storage and walks out to the lower deck. Less than a mile to historic Central City. Move in ready with a quick close and possession.

    This property is not currently displayed as for sale or rent on Zillow. This may be different from what's on other websites or public sources.
    Facts & features

    Interior

    Bedrooms & bathrooms
    • Bedrooms: 2
    • Bathrooms: 3
    • Full bathrooms: 2
    • 1/2 bathrooms: 1
    Interior area
    • Total interior livable area: 1,532 sqft

    Property

    Parking
    • Total spaces: 2
    Lot
    • Size: 1,350 Square Feet
    Details
    • Parcel number: R014027

    Construction

    Type & style
    • Home type: Townhouse
    Condition
    • Year built: 2009

    Community & HOA

    Location
    • Region: Central City

    Financial & listing details

    • Price per square foot: $257/sqft

    Price history

    DateEventPrice
    6/28/2021Sold$385,000$251/sqft
    Source: Agent Provided Report a problem
    6/11/2021Pending sale$385,000$251/sqft
    Source: Assist2Sell #4618111 Report a problem
    6/9/2021Listed for sale$385,000$251/sqft
    Source: Assist2Sell #4618111 Report a problem

    Public tax history

    Tax history is unavailable.

    Neighborhood: 80427

    Nearby schools

    GreatSchools rating
    Schools provided by the listing agent
    • Elementary: Gilpin County
    • Middle: Gilpin County
    • High: Gilpin County

    Source: The MLS. This data may not be complete. We recommend contacting the local school district to confirm school assignments for this home.

    Get pre-qualified for a loan
    At Zillow Home Loans, we can pre-qualify you in as little as 5 minutes with no impact to your credit score.

    An equal housing lender. NMLS #10287.
