Skip main navigation
Closed
  • $611,000

    913 Saint Charles Ave, Charlottesville, VA 22901

    4beds
    2,867sqft
    Single Family Residence
    Built in 1985
    0.39 Acres Lot
    $630,600 Zestimate®
    $213/sqft
    $4,420 Estimated rent

    Home value

    $630,600

    $536,000 - $744,000

    $4,420/mo

    Zestimate® history
    Loading
    Loading...

    Owner options

    List your home for rent

    $4,420/mo

    Rent Zestimate®

    Find your next renter with Zillow Rental Manager. Plus, with online applications, you can quickly screen prospective tenants – for free.

    Learn more

    $4,420/mo

    Rent Zestimate®

    Refinance and save

    $3,707/mo

    Est. payment

    Refinancing to a lower rate could help reduce your monthly payments and save thousands over the life of the loan.

    See today's rates

    $3,707/mo

    Est. payment

    Explore your selling options

    Work with a Zillow partner agent

    Leverage their expertise and Zillow's premium Showcase listings to get your home seen by more buyers.

    Get started

    List with your own agent

    Get your home in front of millions of buyers by listing it on Zillow.

    Learn how to do it

    Sell it yourself

    Take full control of how buyers see your home on Zillow by listing For Sale by Owner (FSBO).

    List your home

    What's special

    Wood burning fireplaceFamily roomConverted gas fireplaceLarge bonus roomTranquil fenced lotSeparate storage roomLaundry room
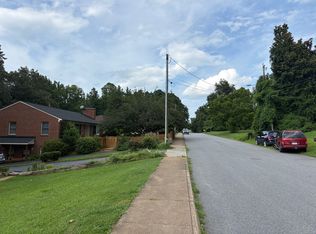
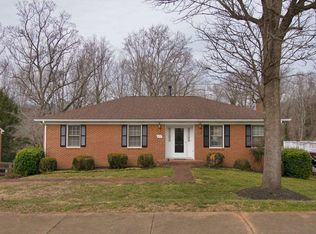
    Incredible opportunity in the City! Situated on a tranquil, fenced lot in a well-established neighborhood, this charming home boasts the perfect blend of comfort & convenience. A bright foyer w/ slate tile floors extend into the living room w/ wood burning fireplace & hardwood floors that continue into dining room & kitchen. The large, window-lined sunroom overlooks the backyard & stream. The perfect for additional dining space, entertaining, or relaxing! The primary bedroom w/ ensuite bath, & additional 2 bedrooms & full bath, complete the main level. The basement offers an impressive floorplan suitable for guest space, multigenerational living, and/or an income producing rental! The family room features a converted gas fireplace & access to the backyard. A separate storage room & laundry room provide plenty of space for belongings. The large bonus room is ideal for a home gym, playroom, office, or hobby space. With a separate exterior entrance & existing plumbing, it could be converted into a separate dwelling. The basement bedroom also features a separate entrance & ensuite bath. Zoned R-A, yet perfectly suited for single-family living. Walk to Northeast Park. Easy access to 250, Pantops, Martha Jefferson, UVA & Downtown.

    Zillow last checked:

    Listing updated:

    Listed by:

    KELLY L FAILLACE 434-962-4740,

    MONTAGUE, MILLER & CO. - WESTFIELD,

    KELLY L FAILLACE 434-962-4740,

    MONTAGUE, MILLER & CO. - WESTFIELD

    Bought with:

    Unrepresented Buyer

    UnrepresentedBuyer

    Source: CAAR,MLS#: 662402MLS LogoOriginating MLS: Charlottesville Area Association of Realtors

    Facts & features

    Interior

    Bedrooms & bathrooms
    • Bedrooms: 4
    • Bathrooms: 4
    • Full bathrooms: 4
    • Main level bathrooms: 2
    • Main level bedrooms: 3
    Rooms
    • Room types: Bathroom, Bonus Room, Bedroom, Dining Room, Family Room, Full Bath, Foyer, Kitchen, Laundry, Living Room, Primary Bathroom, Primary Bedroom, Sunroom, Utility Room
    Primary bedroom
    • Level: First
    Bedroom
    • Level: First
    Bedroom
    • Level: Basement
    Primary bathroom
    • Level: First
    Bathroom
    • Level: First
    Bathroom
    • Level: Basement
    Bonus room
    • Level: Basement
    Dining room
    • Level: First
    Family room
    • Level: Basement
    Foyer
    • Level: First
    Kitchen
    • Level: First
    Laundry
    • Level: Basement
    Living room
    • Level: First
    Sunroom
    • Level: First
    Utility room
    • Level: Basement
    Heating
    • Forced Air, Natural Gas
    Cooling
    • Central Air, Ductless
    Appliances
    • Included: Dishwasher, Electric Range, Microwave, Refrigerator, Dryer, Washer
    Features
    • Primary Downstairs, Entrance Foyer, Utility Room
    • Flooring: Hardwood
    • Basement: Exterior Entry,Full,Finished,Heated,Interior Entry,Walk-Out Access
    • Number of fireplaces: 2
    • Fireplace features: Two, Gas Log, Wood Burning
    Interior area
    • Total structure area: 2,976
    • Total interior livable area: 2,867 sqft
    • Finished area above ground: 1,488
    • Finished area below ground: 1,379

    Property

    Parking
    • Parking features: Asphalt, Off Street
    Features
    • Levels: One
    • Stories: 1
    • Patio & porch: Covered, Patio, Porch, Screened
    • Exterior features: Fully Fenced, Mature Trees/Landscape, Porch
    • Fencing: Fenced,Full
    • Has view: Yes
    • View description: Residential
    Lot
    • Size: 0.39 Acres
    • Features: Wooded
    Details
    • Parcel number: 480077101
    • Zoning description: R-A Low-Density Residentail District

    Construction

    Type & style
    • Home type: SingleFamily
    • Architectural style: Ranch
    • Property subtype: Single Family Residence
    Materials
    • Brick, Stick Built
    • Foundation: Brick/Mortar
    Condition
    • New construction: No
    • Year built: 1985

    Utilities & green energy

    • Sewer: Public Sewer
    • Water: Public
    • Utilities for property: Cable Available, Natural Gas Available, High Speed Internet Available

    Community & HOA

    Community
    • Features: Stream, Sidewalks
    • Security: Surveillance System
    • Subdivision: NONE
    HOA
    • Has HOA: No
    Location
    • Region: Charlottesville

    Financial & listing details

    • Price per square foot: $213/sqft
    • Tax assessed value: $574,600
    • Annual tax amount: $2,025
    • Date on market: 3/27/2025
    • Cumulative days on market: 4 days

    Price history

    DateEventPrice
    6/9/2025Sold$611,000+6.3%$213/sqft
    Source: CAAR #662402 Report a problem
    4/9/2025Pending sale$575,000$201/sqft
    Source: CAAR #662402 Report a problem
    4/4/2025Listed for sale$575,000+54.4%$201/sqft
    Source: CAAR #662402 Report a problem
    9/21/2015Sold$372,500-5.7%$130/sqft
    Source: Agent Provided Report a problem
    7/2/2015Listed for sale$395,000+1390.6%$138/sqft
    Source: ROY WHEELER REALTY - GREENE #534478 Report a problem
    11/19/1971Sold$26,500$9/sqft
    Source: Agent Provided Report a problem

    Public tax history

    YearProperty taxesTax assessment
    2025$5,746 +6.6%$574,600 +6.7%
    2024$5,392 +7.1%$538,400 +5.1%
    2023$5,032 +122.9%$512,200 +8.9%
    2022$2,257 -47%$470,300 +4.9%
    2021$4,258 $448,200 +4.7%
    2020-- $428,200
    2019$4,068 +0.8%$428,200 +3.7%
    2018$4,037 $412,800 +5.7%
    2017-- $390,500 +4.6%
    2016$3,842 $373,300 +2.6%
    2015$3,842 $363,900
    2014$3,842 $363,900
    2013$3,842 $363,900
    2012$3,842 --
    2011$3,842 --
    2010-- --
    2009$4,014 --
    2008-- $422,500 +8.3%
    2007-- $390,200 +12.1%
    2006-- $348,000 +24.5%
    2005-- $279,600 +10%
    2004-- $254,200
    Find assessor info on the county website

    Neighborhood: North East

    Nearby schools

    GreatSchools rating
    Schools provided by the listing agent
    • Elementary: Burnley-Moran
    • Middle: Walker & Buford
    • High: Charlottesville

    Source: CAAR. This data may not be complete. We recommend contacting the local school district to confirm school assignments for this home.

    Get pre-qualified for a loan
    At Zillow Home Loans, we can pre-qualify you in as little as 5 minutes with no impact to your credit score.

    An equal housing lender. NMLS #10287.

    Sell for more on Zillow
    Get a Zillow Showcase℠ listing at no additional cost and you could sell for .
    $630,600
    2% more
    +$12,612
    With Zillow Showcase(estimated)
    $643,212