Skip main navigation
Sold for $518,000
  • $518,000

    913 Samantha Cir, Chester Springs, PA 19425

    3beds
    2,227sqft
    Townhouse
    Built in 1992
    1,700 Square Feet Lot
    $557,000 Zestimate®
    $233/sqft
    $3,078 Estimated rent

    Home value

    $557,000

    $529,000 - $585,000

    $3,078/mo

    Zestimate® history
    Loading
    Loading...

    Owner options

    List your home for rent

    $3,078/mo

    Rent Zestimate®

    Find your next renter with Zillow Rental Manager. Plus, with online applications, you can quickly screen prospective tenants – for free.

    Learn more

    $3,078/mo

    Rent Zestimate®

    Refinance and save

    $3,527/mo

    Est. payment

    Refinancing to a lower rate could help reduce your monthly payments and save thousands over the life of the loan.

    See today's rates

    $3,527/mo

    Est. payment

    Explore your selling options

    Work with a Zillow partner agent

    Leverage their expertise and Zillow's premium Showcase listings to get your home seen by more buyers.

    Get started

    List with your own agent

    Get your home in front of millions of buyers by listing it on Zillow.

    Learn how to do it

    Sell it yourself

    Take full control of how buyers see your home on Zillow by listing For Sale by Owner (FSBO).

    List your home

    What's special

    Attic storageMarsh creek state parkOpen livingFamily roomPlay areaLaundry roomRaised deck
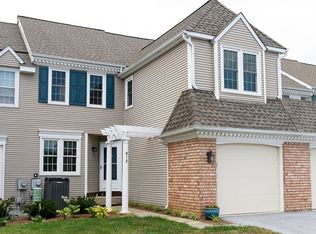
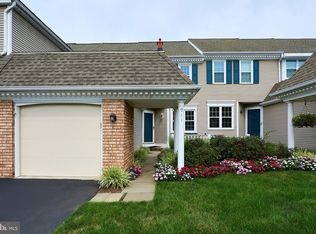
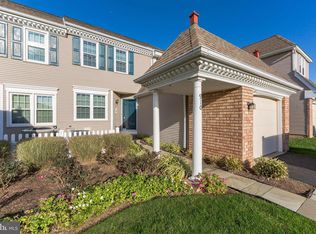
    First-time homebuyers or those interested in downsizing will not want to miss this beautiful townhouse in the picturesque, quiet community of Twin Hills. Surrounded by rolling hills, views of open space and walking trails, this 3 bedroom, 2 ½ bath end unit offers nicely designed living space in move-in ready condition. Follow the walkway around the handsome exterior to the front door. Step inside the foyer with hardwood flooring in the entrance and hallway. Neutral carpet is throughout the rest of the home. A powder room is to your right, as is a coat closet, laundry room and access to the attached 2 car garage. An office with sliding doors leading to a small fenced outdoor space is the perfect spot for working from home. To your left is the open living/dining room and kitchen. The living room has a fireplace, comfortable seating area and two bright windows. The dining space easily accommodates a large table for dinner parties or family gatherings. The updated kitchen with its white cabinets, stainless appliances, quartz countertops and island with counter seating makes entertaining easy. Sliders open onto the large, raised deck. A fabulous spot for grilling and enjoying a glass of wine! Upstairs to your right is the spacious primary suite with a walk-in closet and ensuite bathroom with a jacuzzi tub, shower stall and double sink vanity. The second bedroom also has a walk-in closet plus access to attic storage. A third bedroom and hall bath complete this floor. The finished walk-out basement is ideal for a tv/family room, with additional space for a game table, play area or workout equipment. Sliding doors lead outside. The home’s location is key to easy access to major commuting routes such as RTE 202, the PA Turnpike, RTE 100 and the award-winning Downingtown East High School. The outdoors lover will appreciate the proximity to Marsh Creek State Park which offers canoeing, kayaking, hiking trails and swimming. Shopping and restaurants are nearby. Low HOA fees cover lawn and common area maintenance, snow removal and trash. Truly a must-see! Call today for an appointment!

    Zillow last checked:

    Listing updated:

    Listed by:

    Doug Fero 610-715-1594,

    Compass RE,

    Listing Team: Doug Fero Team

    Bought with:

    Colleen Clark-Zasowski, RS326585

    Coldwell Banker Hearthside Realtors-Collegeville

    Source: Bright MLS,MLS#: PACT2061046MLS Logo

    Facts & features

    Interior

    Bedrooms & bathrooms
    • Bedrooms: 3
    • Bathrooms: 3
    • Full bathrooms: 2
    • 1/2 bathrooms: 1
    • Main level bathrooms: 1
    Rooms
    • Room types: Dining Room, Primary Bedroom, Bedroom 2, Bedroom 3, Kitchen, Game Room, Family Room, Office, Media Room
    Basement
    • Area: 539
    Heating
    • Heat Pump, Electric
    Cooling
    • Central Air, Electric
    Appliances
    • Included: Electric Water Heater
    Features
    • Combination Kitchen/Dining, Family Room Off Kitchen, Kitchen Island, Primary Bath(s), Recessed Lighting, Soaking Tub, Bathroom - Stall Shower, Store/Office, Bathroom - Tub Shower, Walk-In Closet(s)
    • Flooring: Carpet, Ceramic Tile, Hardwood, Wood
    • Basement: Full,Finished
    • Number of fireplaces: 1
    • Fireplace features: Electric, Mantel(s)
    Interior area
    • Total structure area: 2,227
    • Total interior livable area: 2,227 sqft
    • Finished area above ground: 1,688
    • Finished area below ground: 539

    Property

    Parking
    • Total spaces: 2
    • Parking features: Garage Faces Front, Attached
    • Attached garage spaces: 2
    Accessibility
    • Accessibility features: None
    Features
    • Levels: Two
    • Stories: 2
    • Pool features: None
    Lot
    • Size: 1,700 Square Feet
    Details
    • Additional structures: Above Grade, Below Grade
    • Parcel number: 3403H0184
    • Zoning: RESIDENTIAL
    • Special conditions: Standard

    Construction

    Type & style
    • Home type: Townhouse
    • Architectural style: Colonial
    • Property subtype: Townhouse
    Materials
    • Vinyl Siding, Aluminum Siding
    • Foundation: Concrete Perimeter
    • Roof: Asphalt
    Condition
    • New construction: No
    • Year built: 1992

    Utilities & green energy

    • Sewer: Public Sewer
    • Water: Public
    • Utilities for property: Cable Connected, Electricity Available, Sewer Available, Water Available

    Community & HOA

    Community
    • Subdivision: Twin Hills
    HOA
    • Has HOA: Yes
    • Services included: Maintenance Grounds, Snow Removal, Trash
    • HOA fee: $231 monthly
    Location
    • Region: Chester Springs
    • Municipality: WEST PIKELAND TWP

    Financial & listing details

    • Price per square foot: $233/sqft
    • Tax assessed value: $136,090
    • Annual tax amount: $4,615
    • Date on market: 3/21/2024
    • Listing agreement: Exclusive Right To Sell
    • Listing terms: Conventional,Cash
    • Inclusions: Washer, Dryer, Refrigerator And All Window Treatments
    • Ownership: Fee Simple

    Price history

    DateEventPrice
    6/25/2024Sold$518,000+15.1%$233/sqft
    Source: Bright MLS #PACT2061046 Report a problem
    3/25/2024Pending sale$450,000$202/sqft
    Source: Bright MLS #PACT2061046 Report a problem
    3/21/2024Listed for sale$450,000+47.5%$202/sqft
    Source: Bright MLS #PACT2061046 Report a problem
    6/12/2018Sold$305,000+1.7%$137/sqft
    Source: Public Record Report a problem
    4/9/2018Listed for sale$299,900$135/sqft
    Source: BHHS Fox & Roach-Malvern #1000372370 Report a problem

    Public tax history

    YearProperty taxesTax assessment
    2025$5,093 +3.8%$136,090
    2024$4,908 +3.3%$136,090
    2023$4,751 +2.9%$136,090
    2022$4,615 +2.5%$136,090
    2021$4,501 +197.5%$136,090
    2020$1,513 -65.6%$136,090
    2019$4,403 $136,090
    2018$4,403 +9899.2%$136,090
    2017$44 -98.9%$136,090
    2016$3,973 $136,090
    2015$3,973 $136,090
    2014$3,973 $136,090
    2013-- $136,090
    2012-- $136,090
    2011-- $136,090
    2010-- $136,090
    2009-- $136,090
    2008-- $136,090
    2007-- $136,090
    2006-- $136,090
    2005-- $136,090
    2004-- $136,090
    2003-- $136,090
    2000-- $136,090
    Find assessor info on the county website

    Neighborhood: 19425

    Nearby schools

    GreatSchools rating
    Schools provided by the listing agent
    • District: Downingtown Area

    Source: Bright MLS. This data may not be complete. We recommend contacting the local school district to confirm school assignments for this home.

    Get a cash offer in 3 minutes
    Find out how much your home could sell for in as little as 3 minutes with a no-obligation cash offer.
    Estimated market value
    $557,000
    Get a cash offer in 3 minutes
    Find out how much your home could sell for in as little as 3 minutes with a no-obligation cash offer.
    Estimated market value
    $557,000