Skip main navigation
Off market
  • $481,300

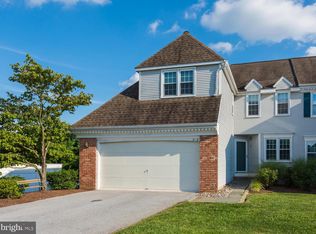
    915 Samantha Cir, Chester Springs, PA 19425

    3beds
    1,688sqft
    Townhouse
    Built in 1992
    1,197 Square Feet Lot
    $481,300 Zestimate®
    $285/sqft
    $2,877 Estimated rent

    Home value

    $481,300

    $457,000 - $505,000

    $2,877/mo

    Zestimate® history
    Loading
    Loading...

    Owner options

    List your home for rent

    $2,877/mo

    Rent Zestimate®

    Find your next renter with Zillow Rental Manager. Plus, with online applications, you can quickly screen prospective tenants – for free.

    Learn more

    $2,877/mo

    Rent Zestimate®

    Refinance and save

    $3,250/mo

    Est. payment

    Refinancing to a lower rate could help reduce your monthly payments and save thousands over the life of the loan.

    See today's rates

    $3,250/mo

    Est. payment

    Explore your selling options

    Work with a Zillow partner agent

    Leverage their expertise and Zillow's premium Showcase listings to get your home seen by more buyers.

    Get started

    List with your own agent

    Get your home in front of millions of buyers by listing it on Zillow.

    Learn how to do it

    Sell it yourself

    Take full control of how buyers see your home on Zillow by listing For Sale by Owner (FSBO).

    List your home

    What's special

    Completely remodeled and a view you can't duplicate at this price! This immaculate three (3) bedroom, 2.5 bath townhome in the always popular community of Twin Hills, features beautifully refinished hardwood and crown molding that expands through the first floor. Near the entrance of the home you will find the exceptional home office with custom built-ins, french doors and lots of natural light. The front of the home also features a powder room and a first floor laundry room. Continuing through the first floor, enter the new kitchen designed for entertaining. Custom cabinets, stainless steel appliances (including a double oven), glass tile backsplash and granite countertops complete with a breakfast bar with seating for 4. Dining area overlooks the new deck and breathtaking view of acres of open space. Living room features recessed lighting, fireplace and plenty of space to relax with your family and/or guests. The carpeted second floor includes the master bedroom with large walk-in closet and pull-down stairs to a full, floored attic for additional storage. The remodeled, luxurious master bathroom features a beautiful custom vanity with marble countertops, double sink, ceramic flooring, garden tub, and glass shower. Two additional second floor bedrooms offer ample space and include large closets, one being a second walk-in closet. The hall bathroom has been remodeled and has a beautiful granite countertop. The finished, walk-out lower level is a large open room, great for entertaining. There is also the option for an additional 4th bedroom or study/bonus space as well as a utility room with ample storage. Other upgrades include newer roof (2014), new HVAC, new energy efficient windows, and the interior has all been recently painted. The home is conveniently located, with access to the Turnpike, 202 and other major highways, and is an easy drive to Lionville, Exton, or Malvern shopping. This terrific home has many updates and finishing touches to make it move in ready! Schedule today. This one won't last long!

    This property is off market, which means it's not currently listed for sale or rent on Zillow. This may be different from what's available on other websites or public sources.

    Facts & features

    Interior

    Bedrooms & bathrooms
    • Bedrooms: 3
    • Bathrooms: 3
    • Full bathrooms: 2
    • 1/2 bathrooms: 1
    Heating
    • Forced air, Heat pump, Electric
    Cooling
    • Central
    Appliances
    • Included: Dishwasher, Dryer, Microwave, Range / Oven, Washer
    • Laundry: In Unit
    Features
    • Flooring: Tile, Carpet, Hardwood
    • Basement: Finished
    • Has fireplace: Yes
    Interior area
    • Total interior livable area: 1,688 sqft

    Property

    Parking
    • Total spaces: 1
    • Parking features: Garage - Attached, Off-street, On-street
    Features
    • Exterior features: Other, Vinyl, Brick
    Lot
    • Size: 1,197 Square Feet
    Details
    • Parcel number: 3403H01860000

    Construction

    Type & style
    • Home type: Townhouse
    Materials
    • Roof: Shake / Shingle
    Condition
    • Year built: 1992

    Community & HOA

    HOA
    • Has HOA: Yes
    • HOA fee: $212 monthly
    Location
    • Region: Chester Springs

    Financial & listing details

    • Price per square foot: $285/sqft
    • Tax assessed value: $128,670
    • Annual tax amount: $4,815

    Price history

    DateEventPrice
    2/27/2021Listing removed--
    Source: Zillow Rental Manager Report a problem
    2/20/2021Listed for rent$2,250$1/sqft
    Source: Zillow Rental Manager Report a problem
    4/16/2018Sold$297,500-0.8%$176/sqft
    Source: Public Record Report a problem
    2/2/2018Listed for sale$299,900+25%$178/sqft
    Source: Swayne Real Estate Group Llc #1005922051 Report a problem
    11/9/2004Sold$239,900+45.4%$142/sqft
    Source: Public Record Report a problem
    4/7/2000Sold$165,000$98/sqft
    Source: Public Record Report a problem

    Public tax history

    YearProperty taxesTax assessment
    2025$4,815 +3.8%$128,670
    2024$4,640 +3.3%$128,670
    2023$4,492 +2.9%$128,670
    2022$4,363 +2.5%$128,670
    2021$4,256 +197.5%$128,670
    2020$1,431 -65.6%$128,670
    2019$4,163 $128,670
    2018$4,163 +9899%$128,670
    2017$42 -98.9%$128,670
    2016$3,746 $128,670
    2015$3,746 $128,670
    2014$3,746 $128,670
    2013-- $128,670
    2012-- $128,670
    2011-- $128,670
    2010-- $128,670
    2009-- $128,670
    2008-- $128,670
    2007-- $128,670
    2006-- $128,670
    2005-- $128,670
    2004-- $128,670
    2003-- $128,670
    2000-- $128,670
    Find assessor info on the county website

    Neighborhood: 19425

    Nearby schools

    GreatSchools rating
    Schools provided by the listing agent
    • Elementary: Pickering Valley
    • Middle: Lionville
    • High: Downingtown High School East Campus
    • District: Downingtown Area

    Source: The MLS. This data may not be complete. We recommend contacting the local school district to confirm school assignments for this home.

    Get a cash offer in 3 minutes
    Find out how much your home could sell for in as little as 3 minutes with a no-obligation cash offer.
    Estimated market value
    $481,300
    Get a cash offer in 3 minutes
    Find out how much your home could sell for in as little as 3 minutes with a no-obligation cash offer.
    Estimated market value
    $481,300