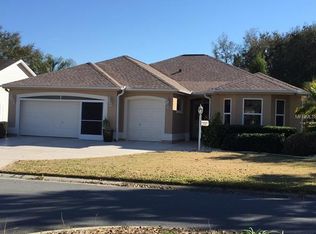
MOTIVATED SELLER! OWNER SAYS BRING ALL OFFERS! Welcome to this enhanced Cypress (Vera Cruz) model home in the highly sought-after Village of Hacienda South in The Villages®. Situated overlooking the 8th green of the par 3 on the Hacienda Hills Lakes Championship Golf Course, this meticulously maintained single-family residence offers 3 bedrooms, 2 full baths and approximately 1,982 square feet of living space. Recent updates include a NEW ROOF (2020) and NEW HVAC (2022). Inside, the home features luxury vinyl plank flooring (NO CARPET), plantation shutters throughout, QUARTZ countertops with soft-close cabinets, and abundant natural light from solar tubes. The primary suite boasts a fireplace, TWO walk-in closets and a bath with double vanity, luxurious jetted tub and separate shower. Additional den overlooks the golf course, and the inside laundry room offers a built-in storage space. Entertain or relax in the covered rear lanai with volume ceilings and screened area, capturing beautiful sunrise views and serene golf course scenery. Outdoors, enjoy lush landscaping with Florida palms and easy access to the MULTIMODAL path for walking, jogging, biking or golf cart touring to the nearby town squares, recreation centers, pools, dining and shopping. Additional highlights include a deep (24.5 feet) attached 2-car garage , NO BOND, and in between nightly entertainment at Spanish Springs or Lake Sumter Landing. NEW garage door and opener, NEW front storm door. Stainless Appliances - New whole house water filtration system. Just under 2 miles from the lively Spanish Springs Town Square® or even closer via the scenic multi-modal path winding through the Champion Golf Courses! You’re also less than a mile from the brand-new Cordoba Pool & Recreation Area and Hacienda Championship Golf Courses, Sharon Morse Performing Arts Center, Tierra Del Sol Country Club ( theater & recreational center & Restaurant) De La Vista and Mira Mesa Executive Golf Courses. Also nearby are several medical offices, including the UF Health Spanish Plaines Hospital, as well as another Publix location, several banks and two churches. This home combines the best of active adult resort living with a PERFECT LOCATION AND quality upgrades throughout.
Sold for $444,000
Zestimate®
$444,000
913 Soledad Way, The Villages, FL 32159
3beds
1,982sqft
Single Family Residence
Built in 1996
7,070 Square Feet Lot
$444,000 Zestimate®
$224/sqft
$2,584 Estimated rent
Home value
$444,000
$422,000 - $466,000
$2,584/mo
Zestimate® history
Owner options
List your home for rent
$2,584/mo
Rent Zestimate®
Find your next renter with Zillow Rental Manager. Plus, with online applications, you can quickly screen prospective tenants – for free.
$2,584/mo
Rent Zestimate®
Refinance and save
$2,998/mo
Est. payment
Refinancing to a lower rate could help reduce your monthly payments and save thousands over the life of the loan.
$2,998/mo
Est. payment
Explore your selling options
Work with a Zillow partner agent
Leverage their expertise and Zillow's premium Showcase listings to get your home seen by more buyers.
Get startedList with your own agent
Get your home in front of millions of buyers by listing it on Zillow.
Learn how to do itSell it yourself
Take full control of how buyers see your home on Zillow by listing For Sale by Owner (FSBO).
List your homeWhat's special
New front storm doorLuxurious jetted tubPlantation shutters throughoutSeparate showerStainless appliancesBath with double vanityTwo walk-in closets
Zillow last checked:
Listing updated:
Listing Provided by:
Jenna Wood 352-408-9904,
LPT REALTY, LLC 877-366-2213
Bought with:
Belkis Suarez, 3475860
WORTH CLARK REALTY
Source: Stellar MLS,MLS#: G5101526 Originating MLS: Orlando Regional
Originating MLS: Orlando Regional
Facts & features
Interior
Bedrooms & bathrooms
- Bedrooms: 3
- Bathrooms: 2
- Full bathrooms: 2
Primary bedroom
- Features: Bath With Whirlpool, Walk-In Closet(s)
- Level: First
- Area: 272 Square Feet
- Dimensions: 17x16
Bonus room
- Features: No Closet
- Level: First
- Area: 130 Square Feet
- Dimensions: 13x10
Dining room
- Level: First
- Area: 198 Square Feet
- Dimensions: 18x11
Kitchen
- Features: Stone Counters
- Level: First
- Area: 182 Square Feet
- Dimensions: 14x13
Living room
- Level: First
- Area: 340 Square Feet
- Dimensions: 20x17
Heating
- Central
Cooling
- Central Air
Appliances
- Included: Dishwasher, Disposal, Dryer, Electric Water Heater, Microwave, Range, Refrigerator, Washer, Water Filtration System, Water Purifier
- Laundry: Inside, Laundry Room
Features
- Built-in Features, Cathedral Ceiling(s), Ceiling Fan(s), Chair Rail, Crown Molding, Dry Bar, Eating Space In Kitchen, High Ceilings, Living Room/Dining Room Combo, Primary Bedroom Main Floor, Solid Surface Counters, Split Bedroom, Stone Counters, Thermostat, Vaulted Ceiling(s), Walk-In Closet(s)
- Flooring: Luxury Vinyl
- Windows: Skylight(s), Window Treatments
- Has fireplace: Yes
- Fireplace features: Electric, Free Standing
Interior area
- Total structure area: 2,815
- Total interior livable area: 1,982 sqft
Property
Parking
- Total spaces: 2
- Parking features: Driveway, Garage Door Opener, Golf Cart Parking
- Attached garage spaces: 2
- Has uncovered spaces: Yes
Features
- Levels: One
- Stories: 1
- Patio & porch: Covered, Enclosed, Front Porch, Patio, Porch, Rear Porch, Screened
- Exterior features: Irrigation System, Lighting, Private Entrance, Private Yard, Rain Gutters, Sprinkler Metered
- Has view: Yes
- View description: Golf Course
Lot
- Size: 7,070 sqft
- Dimensions: 70 x 101
- Features: On Golf Course
- Residential vegetation: Mature Landscaping, Oak Trees, Trees/Landscaped
Details
- Parcel number: D12H005
- Zoning: RESI
- Special conditions: None
Construction
Type & style
- Home type: SingleFamily
- Property subtype: Single Family Residence
Materials
- Wood Frame
- Foundation: Slab
- Roof: Shingle
Condition
- New construction: No
- Year built: 1996
Utilities & green energy
- Sewer: Public Sewer
- Water: Public
- Utilities for property: Cable Available, Electricity Available, Electricity Connected, Natural Gas Available, Sewer Connected, Sprinkler Meter, Water Available, Water Connected
Community & neighborhood
Community
- Community features: Clubhouse, Community Mailbox, Deed Restrictions, Dog Park, Fitness Center, Gated Community - No Guard, Golf Carts OK, Golf, Pool, Racquetball, Restaurant, Sidewalks, Special Community Restrictions, Tennis Court(s)
Senior living
- Senior community: Yes
Location
- Region: The Villages
- Subdivision: THE VILLAGES
HOA & financial
HOA
- Has HOA: No
- HOA fee: $204 monthly
- Amenities included: Clubhouse, Fitness Center, Golf Course, Park, Pickleball Court(s), Pool, Racquetball, Recreation Facilities, Shuffleboard Court, Tennis Court(s)
- Services included: Community Pool, Pool Maintenance, Private Road, Recreational Facilities
Other fees
- Pet fee: $0 monthly
Other financial information
- Total actual rent: 0
Other
Other facts
- Listing terms: Cash,Conventional,FHA,Other,Owner May Carry,Private Financing Available,VA Loan
- Ownership: Fee Simple
- Road surface type: Paved, Asphalt
Price history
| Date | Event | Price |
|---|---|---|
| 5/28/2026 | Sold | $444,000-1.3%$224/sqft |
Source:  Stellar MLS #G5101526 Report a problem Stellar MLS #G5101526 Report a problem | ||
| 4/28/2026 | Pending sale | $449,900$227/sqft |
Source: Stellar MLS #G5101526 Report a problem | ||
| 3/17/2026 | Price change | $449,900-4.1%$227/sqft |
Source: Stellar MLS #G5101526 Report a problem | ||
| 11/26/2025 | Price change | $469,000-4.1%$237/sqft |
Source: Stellar MLS #G5101526 Report a problem | ||
| 10/18/2025 | Price change | $489,000-2.2%$247/sqft |
Source: Stellar MLS #G5101526 Report a problem | ||
| 9/14/2025 | Price change | $499,9990%$252/sqft |
Source: Stellar MLS #G5101526 Report a problem | ||
| 8/30/2025 | Listed for sale | $500,000+8.7%$252/sqft |
Source: Stellar MLS #G5101526 Report a problem | ||
| 5/22/2023 | Sold | $460,000-1.1%$232/sqft |
Source: Public Record Report a problem | ||
| 4/24/2023 | Pending sale | $465,000$235/sqft |
Source: Stellar MLS #G5067474 Report a problem | ||
| 4/11/2023 | Listed for sale | $465,000+9.4%$235/sqft |
Source: Stellar MLS #G5067474 Report a problem | ||
| 8/6/2021 | Sold | $425,000+104.3%$214/sqft |
Source: Stellar MLS #G5038291 Report a problem | ||
| 11/30/2011 | Sold | $208,000$105/sqft |
Source: Public Record Report a problem | ||
Public tax history
| Year | Property taxes | Tax assessment |
|---|---|---|
| 2025 | $4,488 -0.7% | $362,490 +0.4% |
| 2024 | $4,520 +15.2% | $360,950 +0.5% |
| 2023 | $3,924 +3% | $359,260 +3% |
| 2022 | $3,810 +2.4% | $348,800 +26.8% |
| 2021 | $3,722 -0.1% | $274,990 +4.2% |
| 2020 | $3,725 | $263,900 -0.1% |
| 2019 | $3,725 -2.5% | $264,140 +2.8% |
| 2018 | $3,821 +12.1% | $256,940 +5.4% |
| 2017 | $3,408 +1.5% | $243,890 -0.8% |
| 2016 | $3,356 +0.5% | $245,820 +0.4% |
| 2015 | $3,341 -1.2% | $244,860 +5.6% |
| 2014 | $3,382 +3.4% | $231,830 +13.3% |
| 2013 | $3,271 | $204,580 +1.4% |
| 2012 | -- | $201,780 +40% |
| 2011 | -- | $144,131 +1.5% |
| 2010 | -- | $142,001 +2.7% |
| 2009 | -- | $138,268 +0.1% |
| 2008 | -- | $138,130 +3% |
| 2007 | -- | $134,107 +3.6% |
| 2006 | -- | $129,492 +3% |
| 2005 | -- | $125,721 +3% |
| 2004 | -- | $122,060 +1.9% |
| 2003 | -- | $119,769 +2.4% |
| 2002 | -- | $116,962 +1.6% |
| 2001 | -- | $115,120 +3% |
| 2000 | -- | $111,767 -26.9% |
| 1999 | -- | $152,915 |
Find assessor info on the county website
Neighborhood: 32159
Nearby schools
GreatSchools rating
- 8/10Wildwood Elementary SchoolGrades: PK-5Distance: 7.3 mi
- 3/10Wildwood Middle/ High SchoolGrades: 6-12Distance: 7 mi
Get a cash offer in 3 minutes
Find out how much your home could sell for in as little as 3 minutes with a no-obligation cash offer.
Estimated market value
$444,000
Get a cash offer in 3 minutes
Find out how much your home could sell for in as little as 3 minutes with a no-obligation cash offer.
Estimated market value
$444,000
- Florida
- Sumter County
- The Villages
- 32159
- 913 Soledad Way
Nearby cities
Nearby zip codes
Other The Villages Topics
