NO BOND! Charming Home on a Spacious Corner Lot! This inviting two-bedroom, two-bath home offers attractive curb appeal with stone-accented landscaping beds and a beautifully painted driveway and walkway. A welcoming covered front porch sets the tone as you enter a home designed for comfortable living and everyday convenience. Inside, the great room features vaulted ceilings, creating an open and airy atmosphere that flows seamlessly into the dining area and an additional bonus room, perfect for a home office, hobby room, or flexible living space. The well-equipped kitchen features a stainless appliance package, a window above the sink that brings in natural light, along with a new kitchen sink and attractive backsplash. The dining area is enhanced by an upgraded light fixture that adds a decorative touch. The spacious primary suite offers a large walk-in closet, a walk-in shower, and a vanity with a convenient sitting area. The second bedroom is thoughtfully situated near the second bathroom in its own hallway, providing added privacy for family members or guests. Additional features include an indoor laundry room with extra storage cabinetry above and beside the washer and dryer, as well as programmable locks on all exterior doors for added convenience. The roof was installed in 2016 with 30-year shingles. This home is move-in ready! HVAC system was recently completely cleaned and serviced. The irrigation system was also serviced and is working perfectly. Conveniently located near shopping, restaurants, and an abundance of local amenities, this charming home offers comfortable living in a desirable location.
For sale
$299,900
1056 SOLEDAD WAY, THE VILLAGES, FL 32159
2beds
1,383sqft
Single Family Residence
Built in 1995
8,969 Square Feet Lot
$288,200 Zestimate®
$217/sqft
$204/mo HOA
What's special
Attractive backsplashWelcoming covered front porchOpen and airy atmosphereSpacious primary suiteSpacious corner lotWalk-in showerNew kitchen sink
- 37 days
- 448
- 28
Likely to sell faster than
Zillow last checked:
Listing updated:
Listed by:
Tammy Freilich 352-414-8473,
RE/MAX PREMIER REALTY 352-460-4396
Source: Stellar MLS,MLS#: G5118379 Originating MLS: Lake and Sumter
Facts & features
Interior
Bedrooms & bathrooms
- Bedrooms: 2
- Bathrooms: 2
- Full bathrooms: 2
Primary bedroom
- Features: Ceiling Fan(s), En Suite Bathroom, Makeup/Vanity Space, Shower No Tub, Walk-In Closet(s)
- Level: First
Bedroom 2
- Features: Built-in Closet
- Level: First
Bathroom 2
- Features: Tub With Shower
- Level: First
Bonus room
- Features: Ceiling Fan(s), No Closet
- Level: First
Kitchen
- Features: Ceiling Fan(s)
- Level: First
Living room
- Level: First
Heating
- Central
Cooling
- Central Air
Appliances
- Included: Dishwasher, Dryer, Microwave, Range, Refrigerator, Washer
- Laundry: Inside, Laundry Room
Features
- Ceiling Fan(s), High Ceilings, Living Room/Dining Room Combo, Primary Bedroom Main Floor, Walk-In Closet(s)
- Flooring: Carpet, Luxury Vinyl, Tile
- Has fireplace: No
Interior area
- Total structure area: 1,919
- Total interior livable area: 1,383 sqft
Video & virtual tour
Property
Parking
- Total spaces: 2
- Parking features: Garage Door Opener, Golf Cart Parking
- Attached garage spaces: 2
Features
- Levels: One
- Stories: 1
- Patio & porch: Covered, Porch, Rear Porch, Screened
- Exterior features: Irrigation System
Lot
- Size: 8,969 Square Feet
- Features: Corner Lot, Landscaped, Level
Details
- Parcel number: D12H061
- Zoning: RPUD
- Special conditions: None
Construction
Type & style
- Home type: SingleFamily
- Architectural style: Ranch
- Property subtype: Single Family Residence
Materials
- Vinyl Siding, Wood Frame
- Foundation: Slab
- Roof: Shingle
Condition
- Completed
- New construction: No
- Year built: 1995
Utilities & green energy
- Sewer: Public Sewer
- Water: Public
- Utilities for property: Public
Community & HOA
Community
- Features: Clubhouse, Community Mailbox, Deed Restrictions, Dog Park, Fitness Center, Golf Carts OK, Golf, Pool, Tennis Court(s)
- Security: Smoke Detector(s)
- Pet fee: $0 monthly
- Senior community: Yes
- Subdivision: THE VILLAGES
HOA
- Has HOA: Yes
- Amenities included: Clubhouse, Golf Course, Pickleball Court(s), Pool, Recreation Facilities, Tennis Court(s)
- HOA fee: $204 monthly
Location
- Region: The Villages
Financial & listing details
- Price per square foot: $217/sqft
- Tax assessed value: $250,590
- Annual tax amount: $2,880
- Date on market: 9/29/2026
- Cumulative days on market: 37 days
- Listing terms: Cash,Conventional,FHA,VA Loan
- Ownership: Fee Simple
- Total actual rent: 0
- Road surface type: Paved
Estimated market value
$288,200
$274,000 - $303,000
$1,981/mo
Price history
| Date | Event | Price |
|---|---|---|
| 9/29/2026 | Listed for sale | $299,900+30.4%$217/sqft |
Source:  Stellar MLS #G5118379 Report a problem | ||
| 7/28/2024 | Listing removed | $230,000-4.6%$166/sqft |
Source: Stellar MLS #G5043754 Report a problem | ||
| 8/13/2021 | Sold | $241,000+4.8%$174/sqft |
Source: Public Record Report a problem | ||
| 6/30/2021 | Pending sale | $230,000$166/sqft |
Source: Stellar MLS #G5043754 Report a problem | ||
| 6/29/2021 | Listed for sale | $230,000+62.5%$166/sqft |
Source: Stellar MLS #G5043754 Report a problem | ||
| 10/8/2003 | Sold | $141,500$102/sqft |
Source: Public Record Report a problem | ||
Public tax history
| Year | Property taxes | Tax assessment |
|---|---|---|
| 2025 | $2,880 +1.3% | $245,310 +2.9% |
| 2024 | $2,842 +11.6% | $238,400 +3% |
| 2023 | $2,545 +1.2% | $231,460 +3% |
| 2022 | $2,514 -6.9% | $224,720 +20.4% |
| 2021 | $2,701 -1.8% | $186,620 +2% |
| 2020 | $2,751 | $183,000 +5.5% |
| 2019 | $2,751 +2% | $173,420 +3.9% |
| 2018 | $2,696 +12.2% | $166,840 +10.2% |
| 2017 | $2,402 +4.9% | $151,420 -1.1% |
| 2016 | $2,291 +1.6% | $153,070 -0.4% |
| 2015 | $2,255 -1.7% | $153,750 +8.6% |
| 2014 | $2,295 +4.7% | $141,510 +11.6% |
| 2013 | $2,191 | $126,830 +7.2% |
| 2012 | -- | $118,350 -1% |
| 2011 | -- | $119,552 -1% |
| 2010 | -- | $120,752 -23.3% |
| 2009 | -- | $157,352 -3.2% |
| 2008 | -- | $162,526 -1.2% |
| 2007 | -- | $164,526 +17.9% |
| 2006 | -- | $139,526 +13.6% |
| 2005 | -- | $122,818 +15.2% |
| 2004 | -- | $106,618 +5.3% |
| 2003 | -- | $101,244 +0.9% |
| 2002 | -- | $100,344 +24.5% |
| 2001 | -- | $80,605 +3% |
| 2000 | -- | $78,257 -23.9% |
| 1999 | -- | $102,826 |
Find assessor info on the county website
Monthly payment
Est. payment
Payment breakdown
Explore the cost of this home by adjusting the details. Changes won't be saved.Climate risks
Neighborhood: 32159

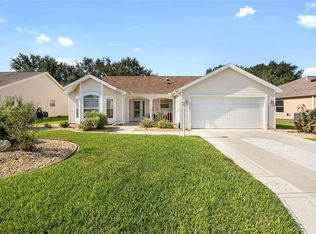
Similar homes
- $350,0003 bd2 ba1.5k sqft726 SAN MARINO DRIVE, THE VILLAGES, FL 32159For Sale
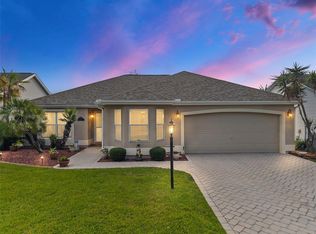
 MLS ID #G5119612, Patti Belton, REALTY EXECUTIVES IN THE VILLAGES. Stellar MLS
- $340,0002 bd2 ba1.3k sqft2002 RIOS COURT, THE VILLAGES, FL 32159For Sale
 MLS ID #G5119457, Gabriela Bryceland, REALTY EXECUTIVES IN THE VILLAGES. Stellar MLS
- $299,9002 bd2 ba1.1k sqft631 ENCONTO STREET, THE VILLAGES, FL 32159For Sale
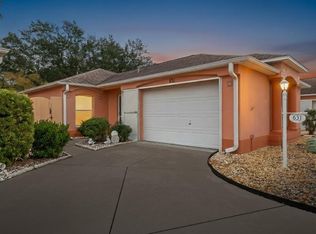 MLS ID #G5115767, Andrea Fandino, DOWN HOME REALTY, LLLP. Stellar MLS
- $305,0002 bd2 ba1.2k sqft672 SAN PEDRO DRIVE, THE VILLAGES, FL 32159For Sale
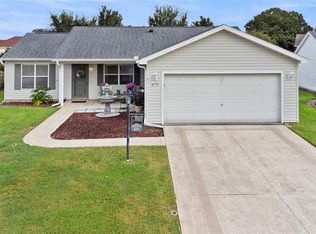 MLS ID #G5117551, Dick Betts, LPT REALTY, LLC. Stellar MLS
- $292,0002 bd2 ba1.3k sqft1220 MARIA COURT, LADY LAKE, FL 32159For SaleMLS ID #TB8559909, Keith Turney, LPT REALTY, LLC. Stellar MLS
- $295,0002 bd2 ba1.2k sqft952 AVALON AVENUE, THE VILLAGES, FL 32159For SaleMLS ID #TB8558813, Brent Charneski, CHARLES RUTENBERG REALTY INC. Stellar MLS
- $314,9003 bd2 ba1.3k sqft2022 CRISTO ROAD, THE VILLAGES, FL 32159For SaleMLS ID #G5119404, Robyn Cavallaro, FLORIDA REALTY INVESTMENTS. Stellar MLS
- $259,9002 bd2 ba1.3k sqft2055 PALO ALTO AVENUE, THE VILLAGES, FL 32159For SaleMLS ID #O6453113, Tina Verderosa, FLORIDA REALTY INVESTMENTS. Stellar MLS
- $290,0003 bd2 ba1.3k sqft705 MURRAY LANE, LADY LAKE, FL 32159For SaleMLS ID #OM733371, Stacey Raisch, PREFERRED RE BROKERS III. Stellar MLS
- $285,0002 bd2 ba1.1k sqft746 ANGELITA AVE, THE VILLAGES, FL 32159For SaleMLS ID #G5116356, David Zeplin, BROKER ASSOCIATES REALTY. Stellar MLS
- $345,0002 bd2 ba1.3k sqft601 SANTIAGO COURT, THE VILLAGES, FL 32159For SaleMLS ID #G5119477, Debbie Schoonover, REALTY EXECUTIVES IN THE VILLAGES. Stellar MLS
- $299,0002 bd2 ba1.2k sqft1607 COG HILL DRIVE, LADY LAKE, FL 32159For SaleMLS ID #A4709687, Frank Harris, COAST 2 COAST HOME REALTY, PLLC. Stellar MLS
- $290,0002 bd2 ba1.1k sqft1436 W SCHWARTZ BOULEVARD, LADY LAKE, FL 32159For SaleMLS ID #G5117880, Robin Costoplos PA, LAKE PROPERTY STARS. Stellar MLS
- $295,0002 bd2 ba1.3k sqft1133 DEL TORO DRIVE, LADY LAKE, FL 32159For SaleMLS ID #G5113320, Joanie Snaith, REALTY EXECUTIVES IN THE VILLAGES. Stellar MLS
- $315,9003 bd2 ba1.5k sqft2022 CASTANO PLACE, THE VILLAGES, FL 32159For SaleMLS ID #G5118548, Jenny Wang, RE/MAX FOXFIRE - SUMMERFIELD. Stellar MLS
- $314,9002 bd2 ba1.5k sqft406 DEL MAR DRIVE, LADY LAKE, FL 32159For SaleMLS ID #G5118776, Karen Kamperman, KELLER WILLIAMS CORNERSTONE RE. Stellar MLS
- $279,9002 bd2 ba1.1k sqft2124 ESCOBAR AVENUE, THE VILLAGES, FL 32159For SaleMLS ID #G5118870, Lynn Bartlett, RE/MAX PREMIER REALTY LADY LK. Stellar MLS
- $275,0002 bd2 ba1.2k sqft2018 CASTANO PLACE, THE VILLAGES, FL 32159For SaleMLS ID #G5116434, Steve Savage PA, REALTY EXECUTIVES IN THE VILLAGES. Stellar MLS
- $230,0002 bd2 ba1.1k sqft218 ESTRADA PLACE, THE VILLAGES, FL 32159For SaleMLS ID #G5119777, Katrina McNeely, REALTY EXECUTIVES IN THE VILLAGES. Stellar MLS
- $330,0002 bd2 ba1.1k sqft914 MENDOZA BOULEVARD, LADY LAKE, FL 32159For SaleMLS ID #G5113136, Patrick Shores, COLDWELL BANKER VANGUARD LIFESTYLE REALTY. Stellar MLS
