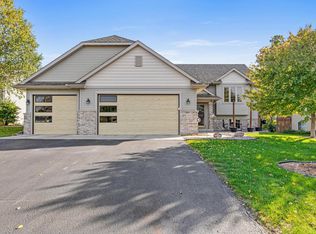
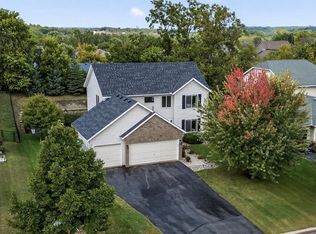
Lovely, walk-out 2-story on beautiful lot is finished on all three levels. Notice the gorgeous, well-maintained lawn and landscaping plus the concrete driveway and charming front porch. Spacious entryway and newly refinished hardwood floors greet your guests. The front living room is a great music room, library, additional den or play room. Fresh carpet in the living room and adjoining family room is neutral and lovely. Family rooms sports backyard views plus is anchored by the cozy gas fireplace, hearth and mantle. Dining room is spacious and easily accessed from kitchen for easy mealtime. Family room flows out onto huge deck overlooking gorgeous, playable backyard. Kitchen features walk-in pantry and stainless steel appliances plus lots of counter space with the two-tier peninsula. Main floor is rounded out with cute powder room and updated mudroom/ laundry - the lockers and extra storage are so convenient. Upstairs you'll enjoy the primary suite with ceiling fan, backyard views, walk-in closet and private bathroom (2 sinks and shower/tub are separate). Three nicely-sized junior bedrooms upstairs - all with brand new carpet - are excellent bedrooms or make nice office space. Walk-out lower level provides excellent amusement room, fifth bedroom (with walk-in closet) and updated bathroom. Backyard features huge deck, patio off the lower level, and space to enjoy. Yard and landscaping are ON POINT! Garage is heated, finished, with upper storage and makes a great gym or workspace, plus 3-stall holds all your toys. Nestled into great neighborhood, walkable to parks, easy access to downtown and commuting roads. See Feature Sheet for all the updating and care taken of this home!
Closed
Zillow last checked:
Listing updated:
Bought with:
Stefeni Tupy
RE/MAX Advantage Plus
Source: NorthstarMLS as distributed by MLS GRID,MLS#: 6785144
Price history
| Date | Event | Price |
|---|---|---|
| 6/18/2026 | Sold | $475,000+2.2%$159/sqft |
Source:  NorthstarMLS as distributed by MLS GRID #6785144 Report a problem NorthstarMLS as distributed by MLS GRID #6785144 Report a problem | ||
| 4/12/2026 | Pending sale | $465,000$156/sqft |
Source: NorthstarMLS as distributed by MLS GRID #6785144 Report a problem | ||
| 4/10/2026 | Listed for sale | $465,000+60.3%$156/sqft |
Source: NorthstarMLS as distributed by MLS GRID #6785144 Report a problem | ||
| 4/7/2015 | Sold | $290,000+23.4%$97/sqft |
Source: Public Record Report a problem | ||
| 11/5/2009 | Sold | $235,000-7.1%$79/sqft |
Source:  Lake Superior Area Realtors as distributed by MLS GRID #1447985 Report a problem Lake Superior Area Realtors as distributed by MLS GRID #1447985 Report a problem | ||
| 9/1/2009 | Listed for sale | $252,900+462%$85/sqft |
Source: Minnesota Homefront #3829598 Report a problem | ||
| 7/31/2008 | Sold | $45,000$15/sqft |
Source: Public Record Report a problem | ||
Get a cash offer in 3 minutes
Find out how much your home could sell for in as little as 3 minutes with a no-obligation cash offer.
Estimated market value
$473,400
