Turnkey perfection awaits in this meticulously updated 5-bedroom, 2-bathroom home located in the heart of Jordan, MN! Boasting incredible curb appeal with a custom stamped/colored concrete front patio and brand-new garage doors, this property is truly loaded with premium features inside and out.
Step into the inviting foyer featuring(LVP) flooring that leads upstairs to a bright living room highlighted by a classic custom shiplap wall. The kitchen shines with genuine hardwood floors, a newly installed tiled backsplash, and stainless appliances. Enjoy the peace of mind that comes with a completely remodeled upper level bathroom (2023), three bedrooms, new paint and trim, and a gorgeous herringbone cedar accent wall in the primary bedroom.
The lower level is an entertainer's ultimate dream! The expansive main room features a custom built-in sound system, and a dedicated bar setup perfect for hosting game days or movie nights. The lower level also features a beautifully remodeled bathroom and plush, high-end carpeting in secondary areas.
Car enthusiasts and hobbyists will fall in love with the fully finished and heated garage, complete with new garage openers and custom garage screens for comfortable three-season use. Step out the back door onto your spacious deck overlooking the backyard featuring a concrete back patio, a convenient storage shed, an irrigation system to keep your lawn flawlessly green all summer, and a dedicated electrical hookup pre-wired and ready for your future hot tub! Equipped with premium mechanicals—including a HVAC home humidifier, water softener, central vacuum system, and a water heater replaced in 2022. Move in and enjoy!
Active
$399,900
940 Firethorne Trl, Jordan, MN 55352
5beds
2,119sqft
Single Family
Built in 2006
10,454 Square Feet Lot
$398,400 Zestimate®
$189/sqft
$-- HOA
What's special
Convenient storage shedClassic custom shiplap wallStainless appliancesNewly installed tiled backsplashDedicated bar setupNew garage openersBrand-new garage doors
- 8 days
- 2,422
- 78
Likely to sell faster than
Zillow last checked:
Listing updated:
Listed by:
Ryan Campbell 952-484-3968,
Bridge Realty, LLC
Source: NorthstarMLS as distributed by MLS GRID,MLS#: 7157613
Facts & features
Interior
Bedrooms & bathrooms
- Bedrooms: 5
- Bathrooms: 2
- Full bathrooms: 2
Bedroom
- Level: Main
- Area: 143 Square Feet
- Dimensions: 13x11
Bedroom 2
- Level: Main
- Area: 100 Square Feet
- Dimensions: 10x10
Bedroom 3
- Level: Main
- Area: 100 Square Feet
- Dimensions: 10x10
Bedroom 4
- Level: Lower
- Area: 108 Square Feet
- Dimensions: 12x9
Bedroom 5
- Level: Lower
- Area: 126 Square Feet
- Dimensions: 14x9
Other
- Level: Lower
- Area: 132 Square Feet
- Dimensions: 12x11
Dining room
- Level: Main
- Area: 100 Square Feet
- Dimensions: 10x10
Kitchen
- Level: Main
- Area: 110 Square Feet
- Dimensions: 11x10
Living room
- Level: Main
- Area: 240 Square Feet
- Dimensions: 16x15
Recreation room
- Level: Lower
- Area: 234 Square Feet
- Dimensions: 18x13
Heating
- Forced Air
Cooling
- Central Air
Appliances
- Included: Central Vacuum, Dishwasher, Disposal, Dryer, Humidifier, Gas Water Heater, Range, Refrigerator, Stainless Steel Appliance(s), Washer, Water Softener Owned
Features
- Central Vacuum
- Basement: Block,Finished
- Has fireplace: No
Interior area
- Total structure area: 2,440
- Total interior livable area: 2,119 sqft
- Finished area above ground: 1,244
- Finished area below ground: 875
Property
Parking
- Total spaces: 3
- Parking features: Attached, Asphalt, Electric, Garage, Garage Door Opener, Heated Garage, Insulated Garage
- Attached garage spaces: 3
- Has uncovered spaces: Yes
- Details: Garage Dimensions (33x30)
Accessibility
- Accessibility features: None
Features
- Levels: Multi/Split
Lot
- Size: 10,454 Square Feet
- Dimensions: 75 x 140
- Features: Tree Coverage - Light
Details
- Additional structures: Storage Shed
- Foundation area: 1196
- Parcel number: 220600260
- Zoning description: Residential-Single Family
Construction
Type & style
- Home type: SingleFamily
- Property subtype: Single Family
Condition
- New construction: No
- Year built: 2006
Utilities & green energy
- Electric: 200+ Amp Service
- Gas: Natural Gas
- Sewer: City Sewer/Connected
- Water: City Water/Connected
Community & HOA
Community
- Subdivision: Bridle Creek 2nd Add
HOA
- Has HOA: No
Location
- Region: Jordan
Financial & listing details
- Price per square foot: $189/sqft
- Tax assessed value: $374,300
- Annual tax amount: $4,570
- Date on market: 10/12/2026
Estimated market value
$398,400
$378,000 - $418,000
$2,264/mo
Price history
| Date | Event | Price |
|---|---|---|
| 10/12/2026 | Listed for sale | $399,900+23.2%$189/sqft |
Source:  NorthstarMLS as distributed by MLS GRID #7157613 Report a problem | ||
| 1/3/2007 | Sold | $324,493+491.1%$153/sqft |
Source: Public Record Report a problem | ||
| 11/22/2002 | Sold | $54,900$26/sqft |
Source: Public Record Report a problem | ||
Public tax history
| Year | Property taxes | Tax assessment |
|---|---|---|
| 2026 | $4,570 -2.7% | $374,300 +2.5% |
| 2025 | $4,698 +3.2% | $365,000 -3.8% |
| 2024 | $4,552 +5.2% | $379,300 +7.3% |
| 2023 | $4,328 +1.5% | $353,400 -2.6% |
| 2022 | $4,264 +2.5% | $362,700 +22% |
| 2021 | $4,158 -1.2% | $297,300 +4.3% |
| 2020 | $4,208 | $285,100 |
| 2019 | $4,208 +3.9% | $285,100 |
| 2018 | $4,050 +11.9% | -- |
| 2016 | $3,620 | -- |
| 2014 | $3,620 | -- |
| 2013 | -- | $193,300 |
| 2012 | -- | $193,300 -4.9% |
| 2011 | $3,266 -0.7% | $203,300 -17.9% |
| 2010 | $3,288 -9% | $247,500 -20.3% |
| 2009 | $3,614 +4.1% | $310,700 |
| 2008 | $3,472 +375.6% | -- |
| 2007 | $730 +7.4% | -- |
| 2006 | $680 +40.5% | -- |
| 2005 | $484 +76.6% | -- |
| 2004 | $274 +211.4% | -- |
| 2003 | $88 | -- |
Find assessor info on the county website
Monthly payment
Est. payment
Payment breakdown
Explore the cost of this home by adjusting the details. Changes won't be saved.Climate risks
Neighborhood: 55352
Similar homes
- $390,0003 bd2 ba2.2k sqft1115 Ridge St, Jordan, MN 55352For Sale
 MLS ID #267041707, Jaxson Witty, Keller Williams Preferred Realty. RASM
- $365,0004 bd2 ba2.1k sqft132 Stuart Dr, Jordan, MN 55352For Sale
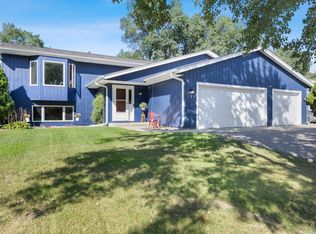
 MLS ID #7140444, The Huerkamp Home Group, Keller Williams Preferred Rlty. NorthstarMLS as distributed by MLS GRID
- $320,0004 bd2 ba2k sqft950 Herbert St, Jordan, MN 55352For Sale
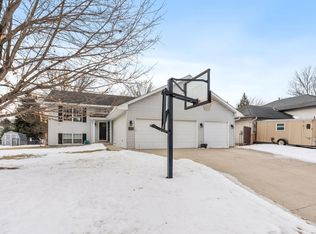 MLS ID #7120946, Jessica J Olson, eXp Realty. NorthstarMLS as distributed by MLS GRID
- $450,0005 bd3 ba2.4k sqft1083 Shoreview Dr, Jordan, MN 55352New Construction
 MLS ID #7161649, Tricia Hubley, D.R. Horton, Inc.. NorthstarMLS as distributed by MLS GRID
- $479,0004 bd3 ba2.2k sqft600 Kipp Dr, Jordan, MN 55352For SaleMLS ID #7142993, Dawn E. Holm, National Realty Guild. NorthstarMLS as distributed by MLS GRID
- $429,9003 bd3 ba2.5k sqft972 Forest Edge Cir, Jordan, MN 55352For SaleMLS ID #7121881, Lindy Bakeberg, Coldwell Banker Realty. NorthstarMLS as distributed by MLS GRID
- $395,9905 bd3 ba2.4k sqft937 Stone Creek Dr, Jordan, MN 55352New ConstructionNorthstarMLS as distributed by MLS GRID
- $385,0004 bd3 ba1.6k sqft929 Stone Creek Dr, Jordan, MN 55352New ConstructionNorthstarMLS as distributed by MLS GRID
- $402,7303 bd3 ba1.6k sqft944 Stone Creek Dr, Jordan, MN 55352New ConstructionNorthstarMLS as distributed by MLS GRID
- $437,5104 bd3 ba2.3k sqft936 Stone Creek Dr, Jordan, MN 55352New ConstructionNorthstarMLS as distributed by MLS GRID
- $409,9904 bd3 ba2.3k sqft1220 Edge Cir, Jordan, MN 55352New ConstructionNorthstarMLS as distributed by MLS GRID
- $415,9904 bd3 ba2.3k sqft1212 Edge Cir, Jordan, MN 55352New ConstructionNorthstarMLS as distributed by MLS GRID
- $399,9903 bd3 ba2.1k sqft1233 Edge Cir, Jordan, MN 55352New ConstructionNorthstarMLS as distributed by MLS GRID
- $430,6505 bd3 ba2.4k sqft951 Huntington Way, Jordan, MN 55352New ConstructionNorthstarMLS as distributed by MLS GRID
- $355,0003 bd2 ba2.6k sqft302 Jennifer Ln, Jordan, MN 55352For SaleMLS ID #7140823, The Huerkamp Home Group, Keller Williams Preferred Rlty. NorthstarMLS as distributed by MLS GRID
- $425,0004 bd3 ba2.3k sqft949 Huntington Way, Jordan, MN 55352New ConstructionNorthstarMLS as distributed by MLS GRID
