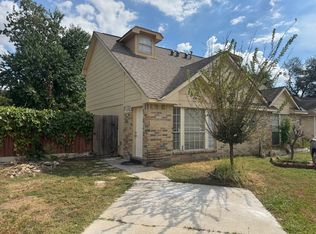
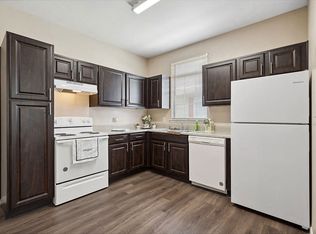
2022 Built duplex with easy access to Downtown Houston via major highways such as the Hardy Toll Rd, 610, and I-45. Enjoy a spacious living area with high ceilings, half bath on the first floor, designated dining area, functional kitchen with gas range, granite countertops, and SS appliances. Wood-like tile flooring covers the entire first floor! Wrought iron spindles and wooden steps lead you to 2 bedrooms, 2 full bathrooms, and the laundry room upstairs. Modern color scheme/finishes and 2 in. faux wood blinds throughout. You'll appreciate having a private gate, fully fenced yard with grassy area, and front and back covered patios! Yard maintenance included!
Copyright notice - Data provided by HAR.com 2022 - All information provided should be independently verified.
Apartment for rent
Multifamily
Available now
Air conditioner, electric
Gas dryer hookup laundry
Natural gas
What's special
Private gateDesignated dining areaGranite countertopsLaundry room upstairsSs appliances
- 46 days |
- -- |
- -- |
Zillow last checked:
Listing updated:
Travel times

Let’s turn your rent into credit progress
Build credit history with every on-time payment and get credit for the payment you’re already making.
Facts & features
Interior
Bedrooms & bathrooms
- Bedrooms: 2
- Bathrooms: 3
- Full bathrooms: 2
- 1/2 bathrooms: 1
Heating
- Natural Gas
Cooling
- Air Conditioner, Electric
Appliances
- Included: Dishwasher, Garbage Disposal, Gas Oven, Gas Range, Microwave Oven
- Laundry: Gas Dryer Hookup, Hookups, Washer Hookup
Features
- All Bedrooms Up, Ceiling Fan(s), En-Suite Bath, Primary Bed - 2nd Floor, Split Plan, Walk-In Closet(s)
- Flooring: Carpet, Tile, Wood
Interior area
- Total interior livable area: 1,480 sqft
Property
Parking
- Details: Contact manager
Features
- Stories: 2
- Exterior features: 0 Up To 1/4 Acre, All Bedrooms Up, En-Suite Bath, Gated Community, Primary Bed - 2 Nd Floor, Split Plan
Lot
- Features: Back Yard, Corner Lot
Construction
Type & style
- Home type: MultiFamily
- Property subtype: MultiFamily
Condition
- Year built: 2022
Community & HOA
Community
- Features: Gated
Location
- Region: Houston
Financial & listing details
- Lease term: 12 Months
Nearby apartments for rent

Price history
| Date | Event | Price |
|---|---|---|
| 10/15/2026 | Price change | $1,800-2.7%$1/sqft |
Source:  HAR #42587825 Report a problem HAR #42587825 Report a problem | ||
| 9/2/2026 | Listed for rent | $1,850$1/sqft |
Source: HAR #42587825 Report a problem | ||