Skip main navigation
Closed
  • Listing Provided by: Re/Max Alliance
    Bought with: Market Pro Realty, Inc
    $183,500

    913 W Main St, Collinsville, IL 62234

    3beds
    1,600sqft
    Single Family Residence
    Built in 1904
    8,515.98 Square Feet Lot
    $185,600 Zestimate®
    $115/sqft
    $1,713 Estimated rent

    Home value

    $185,600

    $174,000 - $197,000

    $1,713/mo

    Zestimate® history
    Loading
    Loading...

    Owner options

    List your home for rent

    $1,713/mo

    Rent Zestimate®

    Find your next renter with Zillow Rental Manager. Plus, with online applications, you can quickly screen prospective tenants – for free.

    Learn more

    $1,713/mo

    Rent Zestimate®

    Refinance and save

    $1,327/mo

    Est. payment

    Refinancing to a lower rate could help reduce your monthly payments and save thousands over the life of the loan.

    See today's rates

    $1,327/mo

    Est. payment

    Explore your selling options

    Work with a Zillow partner agent

    Leverage their expertise and Zillow's premium Showcase listings to get your home seen by more buyers.

    Get started

    List with your own agent

    Get your home in front of millions of buyers by listing it on Zillow.

    Learn how to do it

    Sell it yourself

    Take full control of how buyers see your home on Zillow by listing For Sale by Owner (FSBO).

    List your home

    What's special

    Three generously sized bedroomsCharacter-filled bathroomAlley-access parkingConvenient front-to-alley drivewayVersatile workout spaceInviting traditional layoutAbundant storage
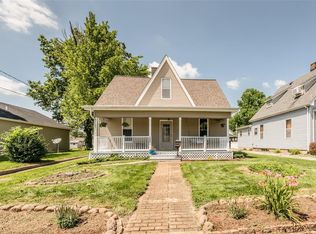
    Historic Charm Meets Modern Convenience in Heart of Collinsville! Step into a piece of local history! This well maintained 2-story home perfectly blends timeless character with the practical features today’s buyers demand. From the moment you arrive, you’ll be charmed by the classic covered front porch—the perfect spot for your morning coffee. Inside, you are welcomed by an inviting, traditional layout. The main level offers a spacious living room and dining room, ideal for hosting friends and family, complemented by a convenient half-bath. Ascend the stunning, original wood staircase to find three generously sized bedrooms and a full, character-filled bathroom. Need extra space? The basement provides dedicated areas for laundry, abundant storage, and a versatile workout space to suit your lifestyle. Outdoor Oasis & Parking: The home’s exterior is designed for easy living. Relax or entertain on the massive back deck featuring built-in seating. Parking is a breeze with an attached 1-car garage, alley-access parking, and a convenient front-to-alley driveway—a rare, highly functional feature for the area! Situated in a vibrant, walkable neighborhood, this home offers the unique blend of historic charm and modern utility you’ve been waiting for. Don’t miss your chance to own this Collinsville gem. Schedule your private tour today—this one won’t last!

    Zillow last checked:

    Listing updated:

    Listing Provided by:

    Tracey L Buente 618-972-3635,

    Re/Max Alliance,

    Carrie L Brase 618-977-2662,

    RE/MAX Alliance

    Bought with:

    Jared D Childress, 471.021240

    Market Pro Realty, Inc

    Source: MARIS,MLS#: 26015283MLS LogoOriginating MLS: Southwestern Illinois Board of REALTORS

    Facts & features

    Interior

    Bedrooms & bathrooms
    • Bedrooms: 3
    • Bathrooms: 2
    • Full bathrooms: 1
    • 1/2 bathrooms: 1
    • Main level bathrooms: 1
    Primary bedroom
    • Features: Floor Covering: Wood
    • Level: Upper
    • Area: 225
    • Dimensions: 15x15
    Bedroom 2
    • Features: Floor Covering: Wood
    • Level: Upper
    • Area: 143
    • Dimensions: 13x11
    Bedroom 3
    • Description: `
    • Features: Floor Covering: Wood
    • Level: Upper
    • Area: 130
    • Dimensions: 13x10
    Bathroom
    • Description: 1/2 bath
    • Features: Floor Covering: Vinyl
    • Level: Main
    • Area: 28
    • Dimensions: 7x4
    Bathroom
    • Features: Floor Covering: Vinyl
    • Level: Upper
    • Area: 48
    • Dimensions: 8x6
    Dining room
    • Features: Floor Covering: Wood
    • Level: Main
    • Area: 143
    • Dimensions: 13x11
    Kitchen
    • Features: Floor Covering: Parquet
    • Level: Main
    • Area: 143
    • Dimensions: 13x11
    Living room
    • Features: Floor Covering: Wood
    • Level: Main
    • Area: 225
    • Dimensions: 15x15
    Other
    • Features: Floor Covering: Wood
    • Level: Main
    • Area: 60
    • Dimensions: 15x4
    Other
    • Features: Floor Covering: Wood
    • Level: Upper
    • Area: 60
    • Dimensions: 15x4
    Heating
    • Forced Air
    Cooling
    • Central Air
    Appliances
    • Included: Dishwasher, Free-Standing Gas Range, Refrigerator, Water Softener
    • Laundry: In Basement
    Features
    • Central Vacuum, Historic Millwork, Natural Woodwork, Separate Dining
    • Basement: Full,Unfinished
    • Number of fireplaces: 1
    • Fireplace features: Decorative
    Interior area
    • Total structure area: 1,600
    • Total interior livable area: 1,600 sqft
    • Finished area above ground: 1,600
    • Finished area below ground: 0

    Property

    Parking
    • Total spaces: 1
    • Parking features: Additional Parking, Alley Access, Deck, Detached, Garage
    • Garage spaces: 1
    Features
    • Levels: Two
    • Patio & porch: Deck, Front Porch, Patio
    Lot
    • Size: 8,515 sqft
    • Dimensions: 51 x 167
    • Features: Back Yard, Level
    Details
    • Parcel number: 132213310102037
    • Special conditions: Standard

    Construction

    Type & style
    • Home type: SingleFamily
    • Architectural style: Historic
    • Property subtype: Single Family Residence
    Materials
    • Vinyl Siding
    • Foundation: Brick/Mortar
    • Roof: Composition
    Condition
    • Year built: 1904

    Utilities & green energy

    • Electric: Ameren
    • Sewer: Public Sewer
    • Water: Public
    • Utilities for property: Cable Connected, Electricity Connected, Natural Gas Connected, Sewer Connected, Water Connected

    Community & neighborhood

    Location
    • Region: Collinsville
    • Subdivision: Montvue Second Sub

    Other

    Other facts
    • Listing terms: Cash,Conventional
    • Ownership: Private

    Price history

    DateEventPrice
    5/1/2026Sold$183,500+2%$115/sqft
    Source: MARIS #26015283 Report a problem
    3/30/2026Contingent$179,900$112/sqft
    Source: MARIS #26015283 Report a problem
    3/21/2026Listed for sale$179,900+38.4%$112/sqft
    Source: MARIS #26015283 Report a problem
    8/4/2020Sold$130,000$81/sqft
    Source: MARIS #20041713 Report a problem
    7/10/2020Pending sale$130,000$81/sqft
    Source: Resper Group Real Estate #20041713 Report a problem
    6/17/2020Listed for sale$130,000$81/sqft
    Source: Resper Group Real Estate #20041713 Report a problem

    Public tax history

    YearProperty taxesTax assessment
    2024$3,622 +5%$56,660 +8%
    2023$3,451 +10.8%$52,440 +11.3%
    2022$3,115 +1.9%$47,110 +6.4%
    2021$3,057 +20.9%$44,260 +4.8%
    2020$2,529 +3.3%$42,230 +3.5%
    2019$2,448 $40,790 +18.2%
    2018-- $34,520
    2017$2,074 +2.8%$34,520 +2%
    2016$2,017 $33,830 +2.7%
    2015$2,017 $32,950
    2014$2,017 $32,950
    2013$2,017 $32,950
    2012-- $32,950
    2011-- $32,950 -5%
    2010-- $34,670 +5.8%
    2009-- $32,770 +10.4%
    2007-- $29,670 +5.4%
    2005-- $28,160 +11%
    2004$1,567 +6.9%$25,370 +5.8%
    2003$1,465 +4.7%$23,970 +6.3%
    2002$1,399 $22,540 +5.7%
    2001-- $21,330 +3.2%
    2000$1,195 $20,670

    Find assessor info on the county website

    Neighborhood: 62234

    Nearby schools

    GreatSchools rating
    Schools provided by the listing agent
    • Elementary: Collinsville Dist 10
    • Middle: Collinsville Dist 10
    • High: Collinsville

    Source: MARIS. This data may not be complete. We recommend contacting the local school district to confirm school assignments for this home.

    Get a cash offer in 3 minutes
    Find out how much your home could sell for in as little as 3 minutes with a no-obligation cash offer.
    Estimated market value
    $185,600
    Get a cash offer in 3 minutes
    Find out how much your home could sell for in as little as 3 minutes with a no-obligation cash offer.
    Estimated market value
    $185,600