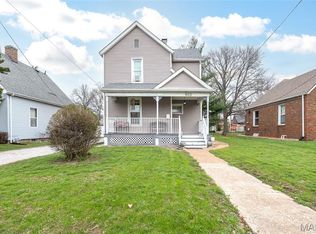
Welcome to this one bedroom, full brick home with a huge oversized 2 car detached garage, set on a level shaded lot close to public transportation, Uptown Collinsville, and shopping. The electric service from the breaker box to the weather head and the entire HVAC system is brand new as of July 2026. The two car garage has a very large area for storage or a workshop. The charm of an older home well maintained with high ceilings and beautiful 84+ inch windows throughout. Main floor laundry with included washer and dryer new in 2025. Stove was new in 2025. Freshly painted with many original wood details remaining in tact. The basement is great for storage and includes a Woods Basement waterproofing system. Warranty is attached to the property. Seller is selling as is and will not make any additional repairs. Occupancy will be completed prior to closing. Seller is listing agents partner.
Pending
Listed by: KRS Realty, LLC • Kristene Schmitt • 618-558-8078
$125,000
909 W Main St, Collinsville, IL 62234
1beds
1,122sqft
Single Family Residence
Built in 1910
8,515 Square Feet Lot
$125,800 Zestimate®
$111/sqft
$-- HOA
What's special
Full brick homeOne bedroomHigh ceilingsWoods basement waterproofing systemLevel shaded lotFreshly painted
- 26 days
- 327
- 24
Zillow last checked:
Listing updated:
Listed by:
Kristene Schmitt 618-558-8078,
KRS Realty, LLC
Source: MARIS,MLS#: 26059471 Originating MLS: Southwestern Illinois Board of REALTORS
Originating MLS: Southwestern Illinois Board of REALTORSFacts & features
Interior
Bedrooms & bathrooms
- Bedrooms: 1
- Bathrooms: 1
- Full bathrooms: 1
- Main level bathrooms: 1
- Main level bedrooms: 1
Heating
- Has Heating (Unspecified Type)
Cooling
- Central Air
Appliances
- Included: Dryer, Free-Standing Gas Range, Refrigerator, Washer
Features
- Basement: Unfinished
- Has fireplace: No
Interior area
- Total structure area: 1,122
- Total interior livable area: 1,122 sqft
- Finished area above ground: 1,122
- Finished area below ground: 0
Property
Parking
- Total spaces: 2
- Parking features: Additional Parking, Alley Access, Detached, Garage, Off Street
- Garage spaces: 2
Features
- Levels: One
- Has view: Yes
- View description: City
Lot
- Size: 8,515 Square Feet
- Features: Back Yard, Front Yard, Level, Near Public Transit
Details
- Parcel number: 132213310102036
- Special conditions: Standard
Construction
Type & style
- Home type: SingleFamily
- Architectural style: Traditional
- Property subtype: Single Family Residence
Materials
- Other
- Roof: Architectural Shingle
Condition
- Year built: 1910
Details
- Warranty included: Yes
Utilities & green energy
- Electric: Ameren
- Sewer: Public Sewer
- Water: Public
- Utilities for property: Cable Connected, Electricity Connected, Natural Gas Connected, Sewer Connected, Water Connected
Community & HOA
Community
- Subdivision: Montvue Second Sub
HOA
- Has HOA: No
Location
- Region: Collinsville
Financial & listing details
- Price per square foot: $111/sqft
- Tax assessed value: $116,100
- Annual tax amount: $2,048
- Date on market: 9/19/2026
- Cumulative days on market: 26 days
- Listing terms: Cash,Conventional,FHA,VA Loan
- Inclusions: Personal Property
- Ownership: Private
- Electric utility on property: Yes
- Road surface type: Concrete
Estimated market value
$125,800
$120,000 - $132,000
$903/mo
Price history
| Date | Event | Price |
|---|---|---|
| 10/12/2026 | Pending sale | $125,000$111/sqft |
Source:  MARIS #26059471 Report a problem MARIS #26059471 Report a problem | ||
| 9/20/2026 | Contingent | $125,000$111/sqft |
Source: MARIS #26059471 Report a problem | ||
| 9/19/2026 | Listed for sale | $125,000+54.3%$111/sqft |
Source: MARIS #26059471 Report a problem | ||
| 3/22/2023 | Sold | $81,000-23.5%$72/sqft |
Source: Public Record Report a problem | ||
| 5/8/2014 | Listing removed | $105,900$94/sqft |
Source: RE/MAX PREFERRED PARTNERS #4300189 Report a problem | ||
| 1/8/2014 | Listed for sale | $105,900-7.8%$94/sqft |
Source: RE/MAX PREFERRED PARTNERS #4300189 Report a problem | ||
| 8/16/2013 | Listing removed | $114,900$102/sqft |
Source: RE/MAX PREFERRED PARTNERS #4111538 Report a problem | ||
| 1/23/2013 | Price change | $114,900-1.7%$102/sqft |
Source: RE/MAX PREFERRED PARTNERS #4111538 Report a problem | ||
| 9/9/2012 | Listed for sale | $116,900+37.5%$104/sqft |
Source: RE/MAX Preferred Partners #4111538 Report a problem | ||
| 3/21/2007 | Sold | $85,000$76/sqft |
Source: Public Record Report a problem | ||
Public tax history
| Year | Property taxes | Tax assessment |
|---|---|---|
| 2025 | $2,048 +7.8% | $38,700 +8.3% |
| 2024 | $1,900 -12.7% | $35,720 +8% |
| 2023 | $2,176 +10.5% | $33,060 +11% |
| 2022 | $1,970 +1.9% | $29,790 +6.4% |
| 2021 | $1,933 +3.7% | $27,990 +4.8% |
| 2020 | $1,864 +2.7% | $26,700 +3.5% |
| 2019 | $1,814 | $25,790 -8.7% |
| 2018 | -- | $28,260 |
| 2017 | $2,054 +96.5% | $28,260 +2.1% |
| 2016 | $1,046 | $27,690 +2.7% |
| 2015 | $1,046 | $26,970 |
| 2014 | $1,046 | $26,970 |
| 2013 | $1,046 | $26,970 |
| 2012 | -- | $26,970 |
| 2011 | -- | $26,970 -9% |
| 2010 | -- | $29,650 +5.8% |
| 2009 | -- | $28,030 +10.4% |
| 2007 | -- | $25,380 -14.7% |
| 2005 | -- | $29,770 +11% |
| 2004 | $1,921 +6% | $26,820 +5.9% |
| 2003 | $1,813 +3.5% | $25,330 +6.3% |
| 2002 | $1,751 | $23,820 +5.6% |
| 2001 | -- | $22,550 +3.2% |
| 2000 | $1,522 | $21,850 |
Find assessor info on the county website
Monthly payment
Est. payment
Payment breakdown
Explore the cost of this home by adjusting the details. Changes won't be saved.Climate risks
Neighborhood: 62234
Nearby schools
Schools provided by the listing agent
- Elementary: Collinsville Dist 10
- Middle: Collinsville Dist 10
- High: Collinsville
Source: MARIS. This data may not be complete. We recommend contacting the local school district to confirm school assignments for this home.
Similar homes
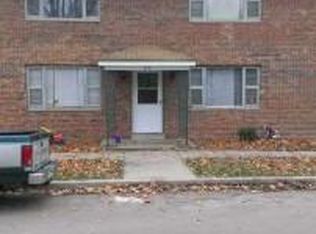
- $100,0003 bd2 ba1.3k sqft103 N Jefferson Ave, Collinsville, IL 62234For Sale
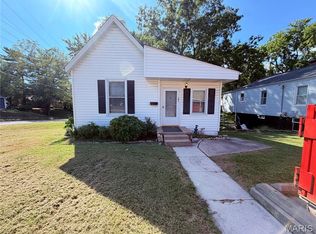
 MLS ID #26059105, Amy M Sujanani, RE/MAX Alliance. MARIS
 - $125,0002 bd1 ba848 sqft546 N 40th St, Belleville, IL 62226For Sale
 MLS ID #26057922, Roberta L Ecker, HomePro Real Estate. MARIS
 - $125,0003 bd1 ba912 sqft3221 Aubrey Ave, Granite City, IL 62040For Sale
 MLS ID #26063824, George Sykes, Worth Clark Realty. MARIS
 - $99,0003 bd1 ba1.2k sqft9806 W Main St, Belleville, IL 62223For Sale
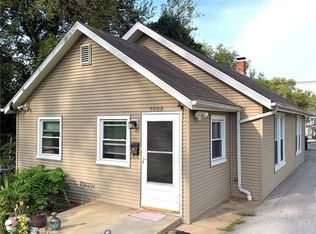 MLS ID #26059940, Jared E Landeros, Real Broker, LLC. MARIS
 - $145,0004 bd1 ba1.6k sqft208 Hollandia Dr, Fairview Heights, IL 62208For SaleMLS ID #26062932, Latoya T Lancaster, Keller Williams Marquee. MARIS
- $130,0002 bd2 ba1.2k sqft30 Apple Tree Ln, Belleville, IL 62221For SaleMLS ID #26049900, Ashley Cress, RE/MAX Alliance. MARIS
- $118,0002 bd1 ba855 sqft10153 Earl Dr, Saint Louis, MO 63136For SaleMLS ID #26062334, Matt G Millslagle, Salient Realty Group, LLC. MARIS
- $130,0002 bd2 ba1.1k sqft1295 Chambers Rd, Saint Louis, MO 63137For SaleMLS ID #26062340, Matt G Millslagle, Salient Realty Group, LLC. MARIS
- $170,0003 bd2 ba1.3k sqft6 Hanson Dr, Granite City, IL 62040For SaleMLS ID #26064049, Caleb A Davis, Keller Williams Marquee. MARIS
- $67,0001 bd1 ba748 sqft7912 Brookfield Dr, Caseyville, IL 62232For SaleMLS ID #26058072, Kristi L Glasgow, RE/MAX Alliance. MARIS
- $150,0003 bd1 ba1.1k sqft1601 Foster Dr, Belleville, IL 62226For SaleMLS ID #26055614, Craig Wilson, Re/Max Signature Properties. MARIS
- $111,0003 bd1 ba1.1k sqft2 Manas Dr, Swansea, IL 62226For SaleMLS ID #26055643, Shannon Middleton, RE/MAX All Star Advantage. MARIS
- $110,0002 bd1 ba777 sqft324 Liberty St, Edwardsville, IL 62025For SaleMLS ID #26041132, Brian Stanley, eXp Realty. MARIS
- $108,0003 bd2 ba896 sqft2459 Jerden Ave, Granite City, IL 62040For SaleMLS ID #26050612, Kim S Fazio, RE/MAX Alliance. MARIS
- $109,9003 bd1 ba1.1k sqft4604 June Ave, Saint Louis, MO 63121For SaleMLS ID #26064266, Joe D Brown, SMPL Realty, LLC. MARIS
- $125,0003 bd2 ba1.3k sqft11925 Larimore Rd, Saint Louis, MO 63138For SaleMLS ID #26042095, Laurie B Wuestling, Coldwell Banker Realty - Gundaker. MARIS
- $118,0002 bd1 ba770 sqft10404 Earl Dr, Saint Louis, MO 63136For SaleMLS ID #26062332, Matt G Millslagle, Salient Realty Group, LLC. MARIS
- $118,9003 bd1 ba891 sqft6023 Shillington Dr, Berkeley, MO 63134For SaleMLS ID #26060145, Josh D Killian, Avenue Real Estate Group. MARIS
- $150,0003 bd1 ba1.3k sqft629 E C St, Belleville, IL 62220For SaleMLS ID #26049756, Lisa C Diserens, Re/Max Signature Properties. MARIS
