Welcome to your dream home! This stunning 5-bedroom, 2.5-bathroom gem is perfectly situated in the highly sought-after Rockland School area of Libertyville. With 2,627 square feet of thoughtfully designed living space, there's plenty of room to spread out and make lasting memories. Plus, you're just a short walk or bike ride from schools, charming downtown, the train station, parks, and playgrounds-truly a location that has it all. Step into the inviting foyer, where you'll immediately feel at home. The spacious living room flows seamlessly into an elegant dining room, perfect for hosting dinner parties or casual gatherings. The updated kitchen is a chef's delight, featuring sleek stainless steel appliances and gorgeous countertops. Open to the kitchen is the large family room, complete with a gorgeous stone fireplace framed by high windows, filling the space with natural light and inviting views. Speaking of views, prepare to be wowed by your private backyard oasis. Year after year, the owners have lovingly enhanced this outdoor retreat with lush landscaping and mature trees, creating a serene space you'll never want to leave. Upstairs, the expansive Primary Suite offers a peaceful retreat, complete with abundant closet space to keep everything organized. Four additional generously sized bedrooms and another full bath round out the second floor, ensuring there's room for everyone. Downstairs to the finished basement boasting additional living/play space, with a spacious storage area, multiple storage closets, and a dedicated laundry space-perfect for keeping everything organized. This pet-free, smoke-free home has been meticulously maintained with numerous updates over the years, ensuring both comfort and efficiency. Recent improvements include fresh interior paint (2025), a brand-new garbage disposal (2024), refrigerator (2022), dryer (2021), washer (2020), and a new sump pump with battery backup (2020). The outdoor spaces received a stunning upgrade with a new driveway, patio, and garage floor (2018), while the backyard fence was replaced in 2020 for added privacy. Additionally, the chimney was completely rebuilt in 2015, and the whole house fan boosts energy efficiency year-round. This home is move-in ready and brimming with thoughtful updates! Don't miss your chance to make it yours!
Closed
$734,900
913 Warwick Ln, Libertyville, IL 60048
5beds
2,627sqft
Single Family Residence
Built in 1972
0.26 Acres Lot
$738,500 Zestimate®
$280/sqft
$5,359 Estimated rent
Home value
$738,500
$672,000 - $805,000
$5,359/mo
Zestimate® history
Owner options
List your home for rent
$5,359/mo
Rent Zestimate®
Find your next renter with Zillow Rental Manager. Plus, with online applications, you can quickly screen prospective tenants – for free.
$5,359/mo
Rent Zestimate®
Refinance and save
$5,624/mo
Est. payment
Refinancing to a lower rate could help reduce your monthly payments and save thousands over the life of the loan.
$5,624/mo
Est. payment
Explore your selling options
Work with a Zillow partner agent
Leverage their expertise and Zillow's premium Showcase listings to get your home seen by more buyers.
Get startedList with your own agent
Get your home in front of millions of buyers by listing it on Zillow.
Learn how to do itSell it yourself
Take full control of how buyers see your home on Zillow by listing For Sale by Owner (FSBO).
List your homeWhat's special
Lush landscapingMature treesInviting viewsExpansive primary suiteAbundant closet spaceLarge family roomMultiple storage closets
Zillow last checked:
Listing updated:
Listed by:
Sheryl Engle 847-456-4938,
Compass
Bought with:
Carol August
@properties Christie's International Real Estate
Source: MRED as distributed by MLS GRID,MLS#: 12620058
Facts & features
Interior
Bedrooms & bathrooms
- Bedrooms: 5
- Bathrooms: 3
- Full bathrooms: 2
- 1/2 bathrooms: 1
Rooms
- Room types: Bedroom 5, Recreation Room, Foyer
Primary bedroom
- Features: Flooring (Carpet), Bathroom (Full)
- Level: Second
- Area: 525 Square Feet
- Dimensions: 21X25
Bedroom 2
- Features: Flooring (Carpet)
- Level: Second
- Area: 140 Square Feet
- Dimensions: 14X10
Bedroom 3
- Features: Flooring (Carpet)
- Level: Second
- Area: 110 Square Feet
- Dimensions: 11X10
Bedroom 4
- Features: Flooring (Carpet)
- Level: Second
- Area: 170 Square Feet
- Dimensions: 10X17
Bedroom 5
- Features: Flooring (Carpet)
- Level: Second
- Area: 126 Square Feet
- Dimensions: 9X14
Dining room
- Features: Flooring (Carpet)
- Level: Main
- Area: 144 Square Feet
- Dimensions: 12X12
Family room
- Features: Flooring (Carpet)
- Level: Main
- Area: 323 Square Feet
- Dimensions: 19X17
Foyer
- Features: Flooring (Tile)
- Level: Main
- Area: 80 Square Feet
- Dimensions: 10X8
Kitchen
- Features: Kitchen (Eating Area-Table Space, Pantry-Closet), Flooring (Ceramic Tile)
- Level: Main
- Area: 210 Square Feet
- Dimensions: 10X21
Laundry
- Level: Basement
- Area: 595 Square Feet
- Dimensions: 35X17
Living room
- Features: Flooring (Carpet)
- Level: Main
- Area: 300 Square Feet
- Dimensions: 20X15
Recreation room
- Features: Flooring (Carpet)
- Level: Basement
- Area: 572 Square Feet
- Dimensions: 22X26
Heating
- Natural Gas
Cooling
- Central Air
Appliances
- Included: Range, Microwave, Dishwasher, Refrigerator, Washer, Dryer, Stainless Steel Appliance(s)
Features
- Basement: Partially Finished,Full
- Number of fireplaces: 1
- Fireplace features: Wood Burning, Family Room
Interior area
- Total structure area: 0
- Total interior livable area: 2,627 sqft
Property
Parking
- Total spaces: 2
- Parking features: Concrete, Yes, Garage Owned, Attached, Garage
- Attached garage spaces: 2
Accessibility
- Accessibility features: No Disability Access
Features
- Stories: 2
- Fencing: Fenced
Lot
- Size: 0.26 Acres
- Features: Mature Trees
Details
- Parcel number: 11204170120000
- Special conditions: None
Construction
Type & style
- Home type: SingleFamily
- Architectural style: Colonial
- Property subtype: Single Family Residence
Materials
- Brick
- Foundation: Concrete Perimeter
- Roof: Asphalt
Condition
- New construction: No
- Year built: 1972
Utilities & green energy
- Electric: Circuit Breakers
- Sewer: Public Sewer
- Water: Lake Michigan
Community & HOA
HOA
- Services included: None
Location
- Region: Libertyville
Financial & listing details
- Price per square foot: $280/sqft
- Tax assessed value: $537,417
- Annual tax amount: $13,201
- Date on market: 4/15/2026
- Listing terms: Conventional
- Ownership: Fee Simple
Price history
| Date | Event | Price |
|---|---|---|
| 6/1/2026 | Sold | $734,900$280/sqft |
Source:  MRED as distributed by MLS GRID #12620058 Report a problem MRED as distributed by MLS GRID #12620058 Report a problem | ||
| 5/22/2026 | Pending sale | $734,900$280/sqft |
Source: MRED as distributed by MLS GRID #12620058 Report a problem | ||
| 5/20/2026 | Listing removed | $734,900$280/sqft |
Source: MRED as distributed by MLS GRID #12620058 Report a problem | ||
| 4/15/2026 | Listed for sale | $734,900$280/sqft |
Source: MRED as distributed by MLS GRID #12620058 Report a problem | ||
| 4/15/2026 | Listing removed | $734,900$280/sqft |
Source: MRED as distributed by MLS GRID #12589334 Report a problem | ||
| 4/3/2026 | Listing removed | $734,900$280/sqft |
Source: MRED as distributed by MLS GRID #12589334 Report a problem | ||
| 3/19/2026 | Contingent | $734,900$280/sqft |
Source: MRED as distributed by MLS GRID #12589334 Report a problem | ||
| 3/14/2026 | Listed for sale | $734,900+89.9%$280/sqft |
Source: MRED as distributed by MLS GRID #12589334 Report a problem | ||
| 5/8/2003 | Sold | $387,000$147/sqft |
Source: Public Record Report a problem | ||
Public tax history
| Year | Property taxes | Tax assessment |
|---|---|---|
| 2024 | $13,201 +4.3% | $192,880 +7.7% |
| 2023 | $12,661 +1.5% | $179,121 +8.4% |
| 2022 | $12,477 +3.9% | $165,210 +2% |
| 2021 | $12,012 +3.9% | $162,014 +3.9% |
| 2020 | $11,560 +2.5% | $155,861 +1% |
| 2019 | $11,273 -4.6% | $154,379 -8.7% |
| 2018 | $11,815 | $169,105 +3.3% |
| 2017 | $11,815 +4.4% | $163,766 +5.5% |
| 2016 | $11,321 +13.5% | $155,273 +7% |
| 2015 | $9,971 +0.3% | $145,129 +13.3% |
| 2014 | $9,937 +3.6% | $128,123 +1.1% |
| 2012 | $9,597 +1.9% | $126,701 -9.6% |
| 2011 | $9,419 +0.7% | $140,155 -4.3% |
| 2010 | $9,358 +8% | $146,380 -0.7% |
| 2009 | $8,666 -8.6% | $147,352 -8.6% |
| 2008 | $9,484 +8.2% | $161,256 +3.5% |
| 2006 | $8,763 +4.4% | $155,742 |
| 2005 | $8,395 +6.1% | -- |
| 2004 | $7,909 +8.2% | -- |
| 2003 | $7,313 +16.9% | -- |
| 2002 | $6,256 +112.1% | -- |
| 2001 | $2,950 -53.5% | $86,677 -6.6% |
| 2000 | $6,351 | $92,841 |
Find assessor info on the county website
Neighborhood: 60048
Nearby homes
- $608,700-- bd2 ba2.6k sqft911 Warwick Ln, Libertyville, IL 60048Off Market
- $630,8004 bd3 ba2.1k sqft915 Warwick Ln, Libertyville, IL 60048Off Market
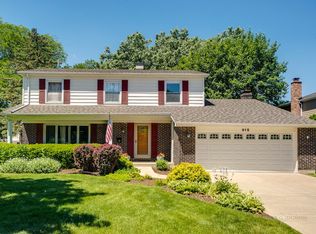
- $760,0004 bd2 ba2.6k sqft910 S Dymond Rd, Libertyville, IL 60048Off Market
- $705,300-- bd2 ba2.6k sqft906 S Dymond Rd, Libertyville, IL 60048Off Market
- $765,0004 bd3 ba2.5k sqft912 S Dymond Rd, Libertyville, IL 60048Off Market
- $597,900-- bd2 ba1.9k sqft917 Warwick Ln, Libertyville, IL 60048Off Market
- $732,600-- bd2 ba2.5k sqft907 Warwick Ln, Libertyville, IL 60048Off Market
- $576,5003 bd3 ba2.4k sqft912 Warwick Ln, Libertyville, IL 60048Off Market
Nearby schools
GreatSchools rating
- 7/10Rockland Elementary SchoolGrades: K-5Distance: 0.9 mi
- 7/10Highland Middle SchoolGrades: 6-8Distance: 0.8 mi
- 9/10Libertyville High SchoolGrades: 9-12Distance: 0.9 mi
Schools provided by the listing agent
- Elementary: Rockland Elementary School
- Middle: Highland Middle School
- High: Libertyville High School
- District: 70
Source: MRED as distributed by MLS GRID. This data may not be complete. We recommend contacting the local school district to confirm school assignments for this home.
Get a cash offer in 3 minutes
Find out how much your home could sell for in as little as 3 minutes with a no-obligation cash offer.
Estimated market value
$738,500
Get a cash offer in 3 minutes
Find out how much your home could sell for in as little as 3 minutes with a no-obligation cash offer.
Estimated market value
$738,500
- Illinois
- Lake County
- Libertyville
- 60048
- 913 Warwick Ln
Nearby cities
Nearby neighborhoods
Nearby zip codes
Other Libertyville Topics
