Skip main navigation
Off market
  • $628,400

    915 Warwick Ln, Libertyville, IL 60048

    4beds
    2,144sqft
    SingleFamily
    Built in 1972
    0.31 Acres Lot
    $628,400 Zestimate®
    $293/sqft
    $4,043 Estimated rent

    Home value

    $628,400

    $597,000 - $666,000

    $4,043/mo

    Zestimate® history
    Loading
    Loading...

    Owner options

    List your home for rent

    $4,043/mo

    Rent Zestimate®

    Find your next renter with Zillow Rental Manager. Plus, with online applications, you can quickly screen prospective tenants – for free.

    Learn more

    $4,043/mo

    Rent Zestimate®

    Refinance and save

    $4,792/mo

    Est. payment

    Refinancing to a lower rate could help reduce your monthly payments and save thousands over the life of the loan.

    See today's rates

    $4,792/mo

    Est. payment

    Explore your selling options

    Work with a Zillow partner agent

    Leverage their expertise and Zillow's premium Showcase listings to get your home seen by more buyers.

    Get started

    List with your own agent

    Get your home in front of millions of buyers by listing it on Zillow.

    Learn how to do it

    Sell it yourself

    Take full control of how buyers see your home on Zillow by listing For Sale by Owner (FSBO).

    List your home

    What's special

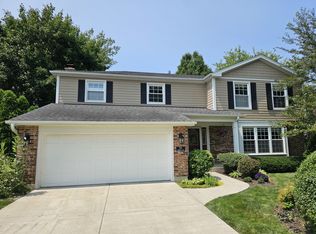
    What a location - perfectly nestled on a quiet .31 acre cul-de-sac lot in desirable Rockland school district! This 2-story colonial offers so much space inside and out with 4 bedrooms, a fully excavated basement and a sprawling fully fenced backyard! Spend evenings sitting out on the front porch away from the elements, sipping on your favorite drink as you appreciate quiet moments spent outdoors. Greet guests as they arrive and head inside where the night and conversations will flow effortlessly from room to room during any gathering big or small. The spacious living room is accented by a large picture window allowing ample natural light and warmth to flow into the room. With an adjoining dining room, both rooms offer great spaces for everyday living or entertaining. Next, the heart of the home the kitchen features an abundance of cabinets and counter space and is where you will find yourself creating new memories and recipes with loved ones. Prep your weekly meal as you keep an eye on the kids as they play inside or out in the fenced-in backyard; with completely open sightlines to the family room and windows to the backyard you are sure to have the perfect view no matter they are. The two sliders provide quick access to the deck and will be really handy during those summer cookouts - open to allow fresh air in or grab the food and extend the party outdoors. Enjoy outdoor activities in the privacy of your fully fenced yard offered by the mature trees and lush landscaping. Head back inside to the family room, cozy up around a warm fire and just relax- check out that stunning floor-to-ceiling brick fireplace and that rustic mantel! A half bath completes the main level. Retreat upstairs where you will find the main bedroom with ensuite offering a place to retreat and unwind after a long day. Three additional bedrooms all with generous closets, and a second full bath complete the second level. That's not all! The unfinished basement with laundry area offers untapped potential and is just waiting for your to finish to add to your living space. 2 car attached garage. Don't worry about storing those outdoor tools, look at that large shed! Minutes to parks, shopping, restaurants, and the local farmer's market!

    This property is off market, which means it's not currently listed for sale or rent on Zillow. This may be different from what's available on other websites or public sources.

    Facts & features

    Interior

    Bedrooms & bathrooms
    • Bedrooms: 4
    • Bathrooms: 3
    • Full bathrooms: 2
    • 1/2 bathrooms: 1
    Heating
    • Forced air, Gas
    Cooling
    • Central
    Appliances
    • Included: Dishwasher, Dryer, Garbage disposal, Washer
    Features
    • Flooring: Tile, Carpet, Hardwood
    • Attic: Full
    • Has fireplace: Yes
    Interior area
    • Total interior livable area: 2,144 sqft

    Property

    Parking
    • Total spaces: 1
    • Parking features: Garage - Attached
    Lot
    • Size: 0.31 Acres
    Details
    • Parcel number: 1120417013

    Construction

    Type & style
    • Home type: SingleFamily
    Materials
    • Roof: Asphalt
    Condition
    • Year built: 1972

    Utilities & green energy

    • Sewer: Sewer-Public, Sewer-Storm

    Community & HOA

    Location
    • Region: Libertyville

    Financial & listing details

    • Price per square foot: $293/sqft
    • Tax assessed value: $497,969
    • Annual tax amount: $12,187

    Price history

    DateEventPrice
    8/19/2022Sold$455,000-4.2%$212/sqft
    Source: MRED as distributed by MLS GRID #11454180 Report a problem
    7/9/2022Pending sale$474,900$222/sqft
    Source: RE/MAX International #11454180 Report a problem
    7/8/2022Contingent$474,900$222/sqft
    Source: MRED as distributed by MLS GRID #11454180 Report a problem
    7/5/2022Listed for sale$474,900+15.3%$222/sqft
    Source: MRED as distributed by MLS GRID #11454180 Report a problem
    7/13/2018Sold$412,000$192/sqft
    Source: MRED as distributed by MLS GRID #09942306 Report a problem
    5/16/2018Pending sale$412,000$192/sqft
    Source: Baird & Warner #09942306 Report a problem
    5/11/2018Listed for sale$412,000+75.7%$192/sqft
    Source: Baird & Warner #09942306 Report a problem
    10/5/1994Sold$234,500$109/sqft
    Source: Public Record Report a problem

    Public tax history

    YearProperty taxesTax assessment
    2024$12,187 +4.3%$178,722 +7.7%
    2023$11,684 +2.6%$165,973 +8.4%
    2022$11,391 +3.9%$153,083 +3.1%
    2021$10,965 +3.9%$148,425 +3.9%
    2020$10,552 +2.5%$142,788 +1%
    2019$10,290 -4.2%$141,430 -8.3%
    2018$10,742 $154,310 +3.3%
    2017$10,742 +4.4%$149,438 +5.5%
    2016$10,288 +10.8%$141,688 +7%
    2015$9,284 +0.3%$132,431 +10.6%
    2014$9,252 +3.5%$119,709 +1.1%
    2012$8,937 +2%$118,380 -9.5%
    2011$8,762 +0.4%$130,778 -4.5%
    2010$8,727 +8%$136,907 -0.7%
    2009$8,082 -6.1%$137,816 -6.2%
    2008$8,611 +8.6%$146,914 +3.5%
    2006$7,930 +4.4%$141,891
    2005$7,595 +6.2%--
    2004$7,153 +6%--
    2003$6,745 +7%--
    2002$6,304 +5.9%--
    2001$5,955 -7%$85,433 -6.7%
    2000$6,405 $91,593
    Find assessor info on the county website

    Neighborhood: 60048

    Nearby schools

    GreatSchools rating
    Schools provided by the listing agent
    • Elementary: Rockland Elementary School
    • Middle: HIGHLAND MIDDLE SCHOOL
    • High: Libertyville High School

    Source: The MLS. This data may not be complete. We recommend contacting the local school district to confirm school assignments for this home.

    Get a cash offer in 3 minutes
    Find out how much your home could sell for in as little as 3 minutes with a no-obligation cash offer.
    Estimated market value
    $628,400
    Get a cash offer in 3 minutes
    Find out how much your home could sell for in as little as 3 minutes with a no-obligation cash offer.
    Estimated market value
    $628,400