Pride of ownership abounds in this gorgeous, remodeled ranch in Howland school district! This charming three bedroom, two full bath home is the perfect blend of modern updates and cozy comfort. As you enter from the covered front porch, you'll be greeted by the main living room with a warm and inviting fireplace, lush carpeting, and accented by the large picture window. You will love the gorgeous central kitchen, with new stone-look countertops, remodeled cabinets, skylight, pantry and generous eating area. A large family room off of the eating area, with rear patio access, offers room for entertaining or relaxation. All three good-sized bedrooms have cedar closets and hardwood flooring beneath the carpeting. The lower level includes a large recreation room, a 4th bedroom with walk-in closet, remodeled full bath, a cedar closet, a generous exercise or game area and a built-in bar/folding station in the laundry area. The attached two-car garage provides convenient parking and additional storage space. Outside, you will enjoy the peaceful surroundings of the sizable, park-like backyard, impeccable landscaping, and back patio, complete with a 12x16 shed for storage. The attached two-car garage provides convenient parking and additional storage space. Updates include a new furnace and air conditioner in June 2024, newer roof, and waterproofed basement with transferrable warranty and air purifier.
This home checks all your boxes for modern living at its finest!
Closed
$335,000
9130 Cain Dr NE, Warren, OH 44484
3beds
1,507sqft
Single Family Residence
Built in 1959
0.93 Acres Lot
$307,700 Zestimate®
$222/sqft
$1,525 Estimated rent
Home value
$307,700
$286,000 - $326,000
$1,525/mo
Zestimate® history
Owner options
List your home for rent
$1,525/mo
Rent Zestimate®
Find your next renter with Zillow Rental Manager. Plus, with online applications, you can quickly screen prospective tenants – for free.
$1,525/mo
Rent Zestimate®
Refinance and save
$2,174/mo
Est. payment
Refinancing to a lower rate could help reduce your monthly payments and save thousands over the life of the loan.
$2,174/mo
Est. payment
Explore your selling options
Work with a Zillow partner agent
Leverage their expertise and Zillow's premium Showcase listings to get your home seen by more buyers.
Get startedList with your own agent
Get your home in front of millions of buyers by listing it on Zillow.
Learn how to do itSell it yourself
Take full control of how buyers see your home on Zillow by listing For Sale by Owner (FSBO).
List your homeWhat's special
Zillow last checked:
Listing updated:
Listed by:
Leslie A Cornicello 330-856-2299wzr@williamzamarelli.com,
William Zamarelli, Inc.
Bought with:
Kim Dobson, 392409
Volpini Realty
Source: MLS Now,MLS#: 5048040 Originating MLS: Stark Trumbull Area REALTORS
Originating MLS: Stark Trumbull Area REALTORSFacts & features
Interior
Bedrooms & bathrooms
- Bedrooms: 3
- Bathrooms: 2
- Full bathrooms: 2
- Main level bathrooms: 1
- Main level bedrooms: 3
Primary bedroom
- Description: Flooring: Carpet,Wood
- Level: First
- Dimensions: 11 x 14
Bedroom
- Description: Flooring: Carpet,Wood
- Level: First
- Dimensions: 11 x 14
Bedroom
- Description: Flooring: Carpet,Wood
- Level: First
- Dimensions: 11 x 11
Bedroom
- Description: Flooring: Carpet
- Level: Basement
- Dimensions: 8 x 15
Eat in kitchen
- Description: Flooring: Laminate
- Level: First
- Dimensions: 11 x 20
Family room
- Description: Flooring: Carpet
- Level: First
- Dimensions: 13 x 20
Laundry
- Description: Flooring: Carpet
- Level: Basement
- Dimensions: 12 x 20
Living room
- Description: Flooring: Carpet
- Level: First
- Dimensions: 14 x 21
Recreation
- Description: Flooring: Carpet
- Level: Basement
- Dimensions: 14 x 15
Heating
- Forced Air, Gas
Cooling
- Central Air
Appliances
- Included: Dishwasher, Disposal, Range, Refrigerator
- Laundry: Electric Dryer Hookup, In Basement, Laundry Tub, Sink
Features
- Breakfast Bar, Ceiling Fan(s), Crown Molding, Entrance Foyer, Eat-in Kitchen, Laminate Counters, Pantry, Recessed Lighting, Smart Thermostat, Bar
- Basement: Full,Partially Finished,Storage Space,Sump Pump
- Number of fireplaces: 1
- Fireplace features: Living Room, Wood Burning
Interior area
- Total structure area: 1,507
- Total interior livable area: 1,507 sqft
- Finished area above ground: 1,507
Property
Parking
- Total spaces: 2
- Parking features: Attached, Concrete, Garage Faces Front, Garage, Inside Entrance
- Attached garage spaces: 2
Features
- Levels: One
- Stories: 1
- Patio & porch: Front Porch, Patio
- Exterior features: Dog Run, Lighting
- Fencing: Back Yard,Chain Link,Wood
- Has view: Yes
- View description: Trees/Woods
Lot
- Size: 0.93 Acres
- Features: Back Yard, Front Yard, Landscaped, Many Trees
Details
- Additional structures: Shed(s)
- Parcel number: 28326100
Construction
Type & style
- Home type: SingleFamily
- Architectural style: Ranch
- Property subtype: Single Family Residence
Materials
- Vinyl Siding
- Foundation: Block
- Roof: Asphalt
Condition
- Year built: 1959
Utilities & green energy
- Sewer: Public Sewer
- Water: Public
Community & HOA
Community
- Security: Carbon Monoxide Detector(s)
HOA
- Has HOA: No
Location
- Region: Warren
Financial & listing details
- Price per square foot: $222/sqft
- Tax assessed value: $172,000
- Annual tax amount: $3,198
- Date on market: 7/1/2024
- Cumulative days on market: 2 days
Price history
| Date | Event | Price |
|---|---|---|
| 4/3/2026 | Sold | $335,000+13.6%$222/sqft |
Source: Public Record Report a problem | ||
| 7/10/2024 | Sold | $295,000$196/sqft |
Source:  MLS Now #5048040 Report a problem MLS Now #5048040 Report a problem | ||
| 6/21/2024 | Pending sale | $295,000$196/sqft |
Source: MLS Now #5048040 Report a problem | ||
| 6/20/2024 | Listed for sale | $295,000$196/sqft |
Source: MLS Now #5048040 Report a problem | ||
Public tax history
| Year | Property taxes | Tax assessment |
|---|---|---|
| 2025 | $3,282 +3.1% | $60,200 |
| 2024 | $3,184 -0.4% | $60,200 |
| 2023 | $3,198 +26.2% | $60,200 +49.3% |
| 2022 | $2,534 +2.4% | $40,320 |
| 2021 | $2,476 -0.4% | $40,320 |
| 2020 | $2,485 +0.7% | $40,320 +6.4% |
| 2019 | $2,467 +4.5% | $37,910 |
| 2018 | $2,361 +11.2% | $37,910 |
| 2017 | $2,122 -7.9% | $37,910 -5.2% |
| 2016 | $2,305 +2.6% | $40,010 |
| 2015 | $2,247 +3.6% | $40,010 |
| 2014 | $2,169 -9.8% | $40,010 |
| 2013 | $2,404 +0% | $40,010 |
| 2012 | $2,404 +3.8% | $40,010 +0% |
| 2011 | $2,317 +0.9% | $40,005 -5.4% |
| 2010 | $2,296 +0.1% | $42,280 |
| 2009 | $2,294 +0.2% | $42,280 |
| 2008 | $2,290 +3.2% | -- |
| 2007 | $2,219 -0.3% | -- |
| 2006 | $2,225 +1.6% | -- |
| 2005 | $2,190 +16% | $42,280 |
| 2004 | $1,888 -0.7% | -- |
| 2003 | $1,902 +11.2% | -- |
| 2002 | $1,710 +2.8% | -- |
| 2001 | $1,664 +1.7% | -- |
| 2000 | $1,636 | -- |
Find assessor info on the county website
Neighborhood: 44484
Nearby homes
- $446,3004 bd5 ba2.7k sqft9150 Cain Dr NE, Warren, OH 44484Off Market

- $373,2004 bd3 ba2.5k sqft9090 Cain Dr NE, Warren, OH 44484Off Market
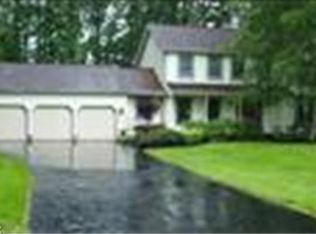
- $266,0003 bd2 ba1.4k sqft9170 Cain Dr NE, Warren, OH 44484Off Market
- $214,7003 bd1 ba1.2k sqft9070 Cain Dr NE, Warren, OH 44484Off Market
- $559,2004 bd4 ba3k sqft1075 Bay Hill Dr NE, Warren, OH 44484Off Market
- $335,0004 bd3 ba3.1k sqft9131 Cain Dr NE, Warren, OH 44484Sold
- $231,5003 bd1 ba1.8k sqft9190 Cain Dr NE, Warren, OH 44484Off Market
- $215,6003 bd1 ba1.2k sqft9111 Cain Dr NE, Warren, OH 44484Off Market
Nearby schools
GreatSchools rating
- 6/10Mines Elementary SchoolGrades: 3-5Distance: 0.2 mi
- 7/10Howland Middle SchoolGrades: 5-8Distance: 1.5 mi
- 7/10Howland High SchoolGrades: 9-12Distance: 1.3 mi
Schools provided by the listing agent
- District: Howland LSD - 7808
Source: MLS Now. This data may not be complete. We recommend contacting the local school district to confirm school assignments for this home.
Get a cash offer in 3 minutes
Find out how much your home could sell for in as little as 3 minutes with a no-obligation cash offer.
Estimated market value
$307,700
Get a cash offer in 3 minutes
Find out how much your home could sell for in as little as 3 minutes with a no-obligation cash offer.
Estimated market value
$307,700
- Ohio
- Trumbull County
- Warren
- 44484
- 9130 Cain Dr NE
Nearby cities
Nearby neighborhoods
Nearby zip codes
Other Warren Topics
