Skip main navigation
Sold for $674,980
  • $674,980

    91300 Ryan Gulch Road Bldg 3 #321, Silverthorne, CO 80498

    3beds
    1,183sqft
    Condominium
    Built in 1981
    -- sqft lot
    $667,000 Zestimate®
    $571/sqft
    $3,296 Estimated rent

    Home value

    $667,000

    $600,000 - $740,000

    $3,296/mo

    Zestimate® history
    Loading
    Loading...

    Owner options

    List your home for rent

    $3,296/mo

    Rent Zestimate®

    Find your next renter with Zillow Rental Manager. Plus, with online applications, you can quickly screen prospective tenants – for free.

    Learn more

    $3,296/mo

    Rent Zestimate®

    Refinance and save

    $4,563/mo

    Est. payment

    Refinancing to a lower rate could help reduce your monthly payments and save thousands over the life of the loan.

    See today's rates

    $4,563/mo

    Est. payment

    Explore your selling options

    Work with a Zillow partner agent

    Leverage their expertise and Zillow's premium Showcase listings to get your home seen by more buyers.

    Get started

    List with your own agent

    Get your home in front of millions of buyers by listing it on Zillow.

    Learn how to do it

    Sell it yourself

    Take full control of how buyers see your home on Zillow by listing For Sale by Owner (FSBO).

    List your home

    What's special

    Cozy fireplaceSunrise-to-sunset mountain viewsVaulted ceilingsNew flooringGranite countertopsGreat floor planRecently remodeled bathrooms
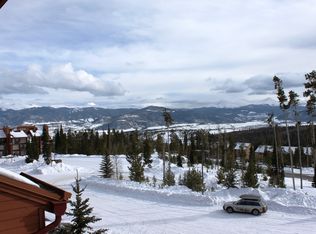
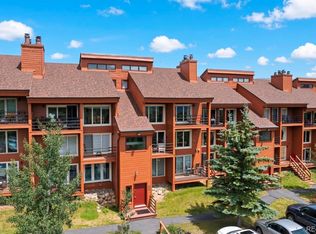
    This updated 3-bedroom, 3-bath top-floor Timber Ridge condo is a true mountain gem, offered fully furnished and featuring panoramic views from both the front and back decks. The spacious layout includes a primary suite with its own private balcony overlooking open space, vaulted ceilings, and large windows that capture natural light and frame the surrounding beauty. *The interior has been updated with recently remodeled bathrooms, new flooring, and granite countertops, blending mountain charm with modern comfort. A cozy fireplace in the living area creates the perfect gathering space after a day outdoors. With three full bathrooms and a great floor plan, there’s plenty of room for family and guests. *The location at the top of Wildernest delivers sunrise-to-sunset mountain views and frequent visits from foxes and moose outside your deck. Step out your door to miles of hiking and mountain biking trails, or hop on I-70 for quick access to Summit County’s world-class ski resorts. *Life at Timber Ridge also comes with unmatched amenities: a clubhouse featuring an indoor pool, hot tub, sauna, and tennis courts. The HOA covers heat, internet, water, cable TV, WiFi, and snow removal—making ownership simple and stress-free. *For the current owners, this home has been “a slice of heaven”—a place of peace, beauty, and connection, where wildlife sightings and unforgettable sunsets are part of daily life. Now it’s ready for the next owner to enjoy the upgrades and create their own Colorado story. *Call me to schedule your showing.

    Zillow last checked:

    Listing updated:

    Listed by:

    Tom Kozlowski 970-368-2143 z.tom.kozlowski@gmail.com,

    Real Broker, LLC DBA Real

    Bought with:

    Philip Mervis, 40042462

    Summit Alpine Realty LLC

    Source: REcolorado as distributed by MLS GRID,MLS#: 3518186MLS Logo

    Facts & features

    Interior

    Bedrooms & bathrooms
    • Bedrooms: 3
    • Bathrooms: 3
    • Full bathrooms: 1
    • 3/4 bathrooms: 2
    • Main level bathrooms: 2
    • Main level bedrooms: 2
    Bedroom
    • Level: Main
    Bedroom
    • Level: Upper
    Bathroom
    • Level: Main
    Bathroom
    • Level: Upper
    Other
    • Level: Main
    Other
    • Level: Main
    Dining room
    • Level: Main
    Kitchen
    • Level: Main
    Living room
    • Level: Main
    Heating
    • Baseboard
    Cooling
    • None
    Appliances
    • Included: Dishwasher, Disposal, Microwave, Range, Refrigerator
    • Laundry: Common Area
    Features
    • Ceiling Fan(s), Granite Counters, High Ceilings, High Speed Internet, Open Floorplan, Primary Suite, Vaulted Ceiling(s)
    • Flooring: Carpet, Tile, Vinyl
    • Windows: Double Pane Windows
    • Has basement: No
    • Number of fireplaces: 1
    • Fireplace features: Family Room, Gas
    • Furnished: Yes
    • Common walls with other units/homes: No One Above,2+ Common Walls
    Interior area
    • Total structure area: 1,183
    • Total interior livable area: 1,183 sqft
    • Finished area above ground: 1,183

    Property

    Parking
    • Total spaces: 3
    • Details: Off Street Spaces: 3
    Features
    • Levels: Two
    • Stories: 2
    • Entry location: Stairs
    • Exterior features: Balcony
    • Pool features: Indoor
    • Fencing: None
    • Has view: Yes
    • View description: Mountain(s)
    Lot
    • Features: Borders Public Land
    Details
    • Parcel number: 601832
    • Zoning: CR-25
    • Special conditions: Standard

    Construction

    Type & style
    • Home type: Condo
    • Architectural style: Mountain Contemporary
    • Property subtype: Condominium
    • Attached to another structure: Yes
    Materials
    • Wood Siding
    • Foundation: Structural
    Condition
    • Updated/Remodeled
    • Year built: 1981

    Utilities & green energy

    • Electric: 110V
    • Sewer: Public Sewer
    • Water: Public
    • Utilities for property: Electricity Connected, Natural Gas Connected

    Community & neighborhood

    Location
    • Region: Silverthorne
    • Subdivision: Wildernest

    HOA & financial

    HOA
    • Has HOA: Yes
    • HOA fee: $812 monthly
    • Amenities included: Bike Storage, Clubhouse, Coin Laundry, Garden Area, Laundry, Parking, Pool, Sauna, Spa/Hot Tub, Tennis Court(s)
    • Services included: Cable TV, Reserve Fund, Exterior Maintenance w/out Roof, Gas, Heat, Insurance, Internet, Maintenance Grounds, Maintenance Structure, Recycling, Sewer, Snow Removal, Trash, Water
    • Association name: Timber Ridge Condominium Association
    • Association phone: 970-513-5655

    Other

    Other facts
    • Listing terms: 1031 Exchange,Cash,Conventional
    • Ownership: Corporation/Trust
    • Road surface type: Paved

    Price history

    DateEventPrice
    9/26/2025Sold$674,980-3.4%$571/sqft
    Source: REcolorado as distributed by MLS GRID #3518186 Report a problem
    9/8/2025Pending sale$699,000$591/sqft
    Source: REcolorado as distributed by MLS GRID #3518186 Report a problem
    9/2/2025Listed for sale$699,000$591/sqft
    Source: REcolorado as distributed by MLS GRID #3518186 Report a problem

    Public tax history

    Tax history is unavailable.

    Neighborhood: 80498

    Nearby schools

    GreatSchools rating
    Schools provided by the listing agent
    • Elementary: Silverthorne
    • Middle: Summit
    • High: Summit
    • District: Summit RE-1

    Source: REcolorado as distributed by MLS GRID. This data may not be complete. We recommend contacting the local school district to confirm school assignments for this home.

    Get pre-qualified for a loan
    At Zillow Home Loans, we can pre-qualify you in as little as 5 minutes with no impact to your credit score.

    An equal housing lender. NMLS #10287.

    Sell for more on Zillow
    Get a Zillow Showcase℠ listing at no additional cost and you could sell for .
    $667,000
    2% more
    +$13,340
    With Zillow Showcase(estimated)
    $680,340