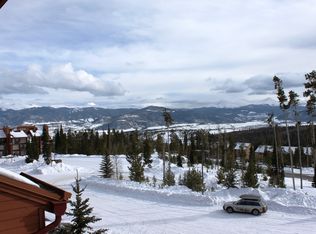
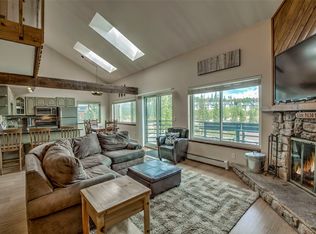
Priced to sell. Enjoy dramatic Peak 1 views from this updated 2-bedroom Timber Ridge condo. The perfect mountain basecamp, investment opportunity, or full-time residence. Recent improvements, including LVP flooring throughout, fresh paint, new furnishings, updated light fixtures, and more, give this classic condo a modern feel. Residents enjoy a wide array of amenities, including a pool, hot tubs, sauna, racquetball court, and outdoor tennis/pickleball courts. Step outside to hiking trails leading into the renowned Eagles Nest Wilderness Area, with Mount Buffalo and countless other trails nearby. The free Summit Stage bus stops at the complex, providing easy access to downtown Silverthorne and world-class ski resorts. A private ski locker provides additional storage. Building 3 features a new common boiler for added peace of mind. This is an exceptional opportunity to own a well-appointed 2-bedroom mountain condo at an attractive price.
For sale
Price cut: $26K (10/2)
$499,000
91300 Ryan Gulch Road Bldg 3 #91314, Silverthorne, CO 80498
2beds
888sqft
Condominium
Built in 1981
-- sqft lot
$491,400 Zestimate®
$562/sqft
$841/mo HOA
What's special
- 92 days
- 157
- 21
Zillow last checked:
Listing updated:
Listed by:
Chris McKeever 970-389-9379 cmckeever@slifersummit.com,
Slifer Smith & Frampton - Summit County
Source: REcolorado as distributed by MLS GRID,MLS#: 1561723
Facts & features
Interior
Bedrooms & bathrooms
- Bedrooms: 2
- Bathrooms: 2
- Full bathrooms: 2
- Main level bathrooms: 2
- Main level bedrooms: 2
Bedroom
- Features: Primary Suite
- Level: Main
Bedroom
- Level: Main
Bathroom
- Features: En Suite Bathroom, Primary Suite
- Level: Main
Bathroom
- Level: Main
Living room
- Level: Main
Heating
- Baseboard
Cooling
- None
Appliances
- Included: Dishwasher, Freezer, Microwave, Range, Refrigerator
- Laundry: Common Area
Features
- Granite Counters, Open Floorplan
- Flooring: Laminate, Tile
- Has basement: No
- Number of fireplaces: 1
- Fireplace features: Gas
- Furnished: Yes
- Common walls with other units/homes: 2+ Common Walls
Interior area
- Total structure area: 888
- Total interior livable area: 888 sqft
- Finished area above ground: 888
Property
Parking
- Total spaces: 1
- Details: Off Street Spaces: 1
Features
- Levels: One
- Stories: 1
- Entry location: Stairs
- Patio & porch: Deck
- Exterior features: Balcony
- Has view: Yes
- View description: Mountain(s)
Details
- Parcel number: 601825
- Zoning: CR-25
- Special conditions: Standard
Construction
Type & style
- Home type: Condo
- Property subtype: Condominium
- Attached to another structure: Yes
Materials
- Wood Siding
Condition
- Year built: 1981
Utilities & green energy
- Sewer: Public Sewer
- Water: Public
- Utilities for property: Cable Available, Electricity Connected, Internet Access (Wired), Natural Gas Connected, Phone Available
Community & HOA
Community
- Subdivision: Timber Ridge
HOA
- Has HOA: Yes
- Services included: Cable TV, Gas, Heat, Internet, Maintenance Grounds, Maintenance Structure, Recycling, Sewer, Trash, Water
- HOA fee: $841 monthly
- HOA name: Timber Ridge
- HOA phone: 970-513-5655
Location
- Region: Silverthorne
Financial & listing details
- Price per square foot: $562/sqft
- Annual tax amount: $2,501
- Date on market: 7/21/2026
- Listing terms: Cash,Conventional
- Exclusions: Fully Furnished
- Ownership: Individual
- Electric utility on property: Yes
- Road surface type: Paved
Estimated market value
$491,400
$467,000 - $516,000
$2,700/mo
Price history
| Date | Event | Price |
|---|---|---|
| 10/2/2026 | Price change | $499,000-5%$562/sqft |
Source:  REcolorado as distributed by MLS GRID #1561723 Report a problem REcolorado as distributed by MLS GRID #1561723 Report a problem | ||
| 9/3/2026 | Price change | $525,000-4.5%$591/sqft |
Source: REcolorado as distributed by MLS GRID #1561723 Report a problem | ||
| 8/12/2026 | Price change | $550,000-1.8%$619/sqft |
Source: REcolorado as distributed by MLS GRID #1561723 Report a problem | ||
| 7/21/2026 | Listed for sale | $560,000$631/sqft |
Source: REcolorado as distributed by MLS GRID #1561723 Report a problem | ||
Public tax history
Tax history is unavailable.
Monthly payment
Est. payment
Payment breakdown
Explore the cost of this home by adjusting the details. Changes won't be saved.Climate risks
Neighborhood: 80498
Nearby schools
Schools provided by the listing agent
- Elementary: Silverthorne
- Middle: Summit
- High: Summit
- District: Summit RE-1
Source: REcolorado as distributed by MLS GRID. This data may not be complete. We recommend contacting the local school district to confirm school assignments for this home.
- $583,2003 bd3 ba1.1k sqft91300 Ryan Gulch #91325, Silverthorne, CO 80498Off Market
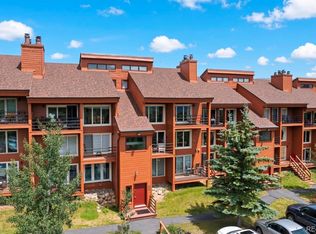
- $509,0002 bd2 ba888 sqft91300 Ryan Gulch Rd APT 91310, Breckenridge, CO 80498For Sale
- $499,0002 bd2 ba888 sqft91300 Ryan Gulch #314, Silverthorne, CO 80498For Sale

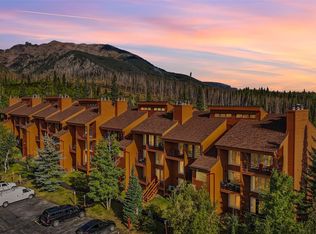
- $674,9803 bd3 ba1.1k sqft91300 Ryan Gulch Rd BUILDING 3-321, Silverthorne, CO 80498Sold
Similar homes
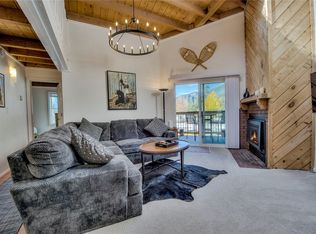
- $485,0003 bd2 ba1k sqft4400 Lodge Pole Circle UNIT 306, Silverthorne, CO 80498For Sale
 MLS ID #S1071981, Derrick Fowler, Colorado Mountain Homes. Altitude Realtors
 - $499,0002 bd2 ba888 sqft91100 Ryan Gulch Road UNIT 91116, Silverthorne, CO 80498For Sale
 MLS ID #S1071742, Ryan Dube, Keller Williams Top Of Rockies. Altitude Realtors
 - $499,0002 bd2 ba888 sqft91300 Ryan Gulch Road UNIT 314, Silverthorne, CO 80498For SaleMLS ID #S1070292, Chris McKeever, Slifer Smith & Frampton R.E.. Altitude Realtors
- $475,0003 bd2 ba1k sqftBuffalo Ridge Condos, Silverthorne, CO 80498For Sale
 MLS ID #S1071492, Angela Krieger, RE/MAX Properties of the Summit. Altitude Realtors
 - $485,0003 bd2 ba1k sqft4400 Lodge Pole Circle Bldg H #306, Silverthorne, CO 80498For Sale
 MLS ID #1959012, Derrick Fowler, Derrick Fowler. REcolorado as distributed by MLS GRID
 - $475,0003 bd2 ba1.1k sqft89410 Ryan Gulch Road UNIT 408, Silverthorne, CO 80498For SaleMLS ID #S1068324, Kevin Broadrick, Paffrath & Thomas R.E.S.C. Altitude Realtors
- $545,0002 bd2 ba952 sqft95600 Ryan Gulch Road UNIT 95623, Silverthorne, CO 80498For SaleMLS ID #S1070468, Amy Smits, eXp Realty LLC - Resort Experts. Altitude Realtors
- $529,0002 bd2 ba882 sqft9460 Ryan Gulch Road UNIT 61, Silverthorne, CO 80498For SaleMLS ID #S1069611, Mike Scott, First Tracks Real Estate. Altitude Realtors
- $535,0002 bd2 ba888 sqft91200 Ryan Gulch Road UNIT 213, Silverthorne, CO 80498For SaleMLS ID #S1068845, Dana Cottrell, Summit Resort Group. Altitude Realtors
- $499,0002 bd2 ba888 sqftTimber Ridge, Silverthorne, CO 80498For SaleMLS ID #S1070929, Leah Baxter GRI, RE/MAX Properties of the Summit. Altitude Realtors
- $495,0002 bd2 ba1k sqft3411 Ryan Gulch Road UNIT 3411, Silverthorne, CO 80498For SaleMLS ID #S1070964, Buck Finley, Colorado Premier Resort Properties. Altitude Realtors
- $509,0002 bd2 ba888 sqft91300 Ryan Gulch Road #91310, Silverthorne, CO 80498For SaleMLS ID #8637185, Austin Buck, Estrada Real Estate Group. REcolorado as distributed by MLS GRID
- $400,0002 bd2 ba870 sqft9849 Ryan Gulch Road UNIT 201, Silverthorne, CO 80498For SaleMLS ID #S1071345, Matthew Dayton, Cornerstone Real Estate Co.. Altitude Realtors
- $475,0003 bd2 ba1k sqft9876 Ryan Gulch Road Bldg F #306, Silverthorne, CO 80498For SaleMLS ID #9370051, Angela Krieger, RE/MAX Properties Of The Summit. REcolorado as distributed by MLS GRID
- $435,0003 bd2 ba1k sqftTreehouse, Silverthorne, CO 80498For SaleMLS ID #S1070334, Daniel D. Lee, Keller Williams Top Of Rockies. Altitude Realtors
- $499,0002 bd2 ba882 sqftSnowscape, Silverthorne, CO 80498For SaleMLS ID #5656227, Tom Kozlowski, Real Broker, LLC DBA Real. REcolorado as distributed by MLS GRID
- $619,0002 bd2 ba888 sqft91400 Ryan Gulch Road UNIT 91416, Wildernest, CO 80498For SaleMLS ID #S1071413, Richard Wallace, Breckenridge Associates R.E.. Altitude Realtors
- $600,0002 bd2 ba952 sqft95600 Ryan Gulch Road UNIT 95613, Wildernest, CO 80498For SaleMLS ID #S1069771, Katy Andrews, MileHimodern, LLC. Altitude Realtors
- $549,0002 bd2 ba952 sqft21 Buffalo Drive UNIT 226, Silverthorne, CO 80498For SaleMLS ID #S1070143, Troy Margelofsky, Slifer Smith & Frampton R.E.. Altitude Realtors
- $499,0002 bd2 ba882 sqft94300 Ryan Gulch Road UNIT 301, Silverthorne, CO 80498For SaleMLS ID #S1066269, Tom Kozlowski, Real Brokers - Peak State Properties. Altitude Realtors
