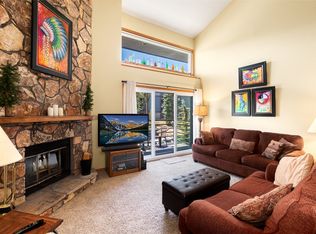
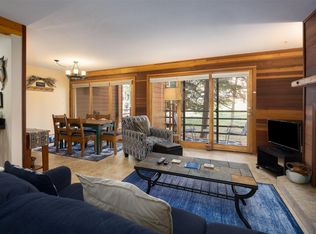
Spectacular Mountain & Lake Views in Wildernest! This beautifully presented top-floor, end-unit 2-bedroom plus loft condominium offers panoramic Continental Divide and Red Mountain views from the private deck. The light-filled interior features an open floor layout with an eat in kitchen dining area with a nicely updated kitchen with slate flooring, updated baths, newer double-pane windows and lighting, and a cozy living area with hardwood floors. The versatile loft provides additional sleeping space, while rare attic storage and generous lock off in-unit owners closet storage offer plenty of room for bikes, skis and mountain gear. There's even a private owners extra bonus room hidden behind a bookcase, a must see! Enjoy Buffalo Ridge’s four clubhouses with pools and hot tubs, plus hiking and biking trails, beaver ponds and National Forest access right outside your door. A high-clearance covered carport and Summit Stage bus service add convenience, with easy access to five world-class ski resorts, Lake Dillon and all of Summit County’s year-round recreation. A wonderful mountain retreat in an unbeatable location!
For sale
$525,000
9876 Ryan Gulch Road UNIT 306, Silverthorne, CO 80498
3beds
1,027sqft
Condominium
Built in 1980
-- sqft lot
$506,100 Zestimate®
$511/sqft
$1,800/mo HOA
What's special
Private deckRare attic storageHigh-clearance covered carportSlate flooringNicely updated kitchenHardwood floorsOpen floor layout
- 5 days
- 268
- 14
Zillow last checked:
Listing updated:
Listed by:
Angela Krieger (970)453-7000,
RE/MAX Properties of the Summit
Source: Altitude Realtors,MLS#: S1071492 Originating MLS: Summit Association of Realtors
Originating MLS: Summit Association of RealtorsFacts & features
Interior
Bedrooms & bathrooms
- Bedrooms: 3
- Bathrooms: 2
- Full bathrooms: 1
- 3/4 bathrooms: 1
Bedroom
- Level: Main
Bedroom
- Level: Main
Bonus room
- Level: Upper
Other
- Level: Main
Great room
- Level: Main
Kitchen
- Level: Main
Laundry
- Level: Upper
Loft
- Level: Upper
Other
- Level: Main
Heating
- Baseboard, Common, Natural Gas
Appliances
- Included: Dishwasher, Disposal, Microwave, Refrigerator, Dryer, Washer
- Laundry: In Unit, Laundry Room
Features
- Fireplace, Granite Counters, High Speed Internet, Primary Suite, Open Floorplan, Smoke Free, Vaulted Ceiling(s)
- Flooring: Carpet, Tile, Wood
- Basement: None
- Number of fireplaces: 1
- Fireplace features: Wood Burning
- Furnished: Yes
Interior area
- Total interior livable area: 1,027 sqft
Video & virtual tour
Property
Parking
- Parking features: Carport, Deeded, Guest, Parking Lot, One Space
- Has carport: Yes
Features
- Levels: Three Or More,Multi/Split
- Exterior features: Barbecue
- Pool features: Community
- Has view: Yes
- View description: Mountain(s)
Lot
- Size: 5.48 Acres
- Features: Borders National Forest, Greenbelt, Landscaped, Near Public Transit
Details
- Parcel number: 601640
- Zoning description: Multi-Family
Construction
Type & style
- Home type: Condo
- Property subtype: Condominium
Materials
- Foundation: Poured
- Roof: Asphalt
Condition
- Resale
- Year built: 1980
Utilities & green energy
- Sewer: Connected, Public Sewer
- Water: Public
- Utilities for property: Cable Available, Electricity Available, Natural Gas Available, High Speed Internet Available, Phone Available, Sewer Available, Snow Removal, Trash Collection, Water Available, Sewer Connected
Community & HOA
Community
- Features: Trails/Paths, Clubhouse, Pool, Public Transportation
- Subdivision: Buffalo Ridge Condo
HOA
- Has HOA: Yes
- Amenities included: Fitness Center, Ski Storage
- HOA fee: $21,600 annually
Location
- Region: Silverthorne
Financial & listing details
- Price per square foot: $511/sqft
- Tax assessed value: $555,900
- Annual tax amount: $2,450
- Date on market: 9/7/2026
- Exclusions: No
- Road surface type: Paved
Estimated market value
$506,100
$481,000 - $531,000
$2,666/mo
Price history
| Date | Event | Price |
|---|---|---|
| 9/7/2026 | Listed for sale | $525,000+27.7%$511/sqft |
Source:  Altitude Realtors #S1071492 Report a problem Altitude Realtors #S1071492 Report a problem | ||
| 1/19/2018 | Sold | $411,000+50.3%$400/sqft |
Source: Altitude Realtors #S1007422 Report a problem | ||
| 12/19/2014 | Sold | $273,500+2.1%$266/sqft |
Source: Altitude Realtors #S386850 Report a problem | ||
| 8/31/2010 | Sold | $268,000$261/sqft |
Source: Public Record Report a problem | ||
Public tax history
| Year | Property taxes | Tax assessment |
|---|---|---|
| 2025 | $2,850 +1% | $34,744 -25.1% |
| 2024 | $2,822 +25.4% | $46,404 -11.1% |
| 2023 | $2,250 -1.3% | $52,185 +67.3% |
| 2022 | $2,279 +2.5% | $31,192 -2.8% |
| 2021 | $2,223 +1.1% | $32,089 -2.6% |
| 2019 | $2,199 -98.4% | $32,961 +43.3% |
| 2017 | $138,660 +9345.2% | $23,003 +7.1% |
| 2016 | $1,468 +5.9% | $21,475 |
| 2015 | $1,387 +2.5% | $21,475 +8.1% |
| 2014 | $1,353 +7.1% | $19,860 |
| 2013 | $1,264 | $19,860 +2.1% |
| 2012 | -- | $19,459 |
| 2011 | -- | $19,459 -18.8% |
| 2010 | -- | $23,952 |
Find assessor info on the county website
Monthly payment
Est. payment
Payment breakdown
Explore the cost of this home by adjusting the details. Changes won't be saved.Climate risks
Neighborhood: 80498
Nearby schools
Schools provided by the listing agent
- Elementary: Silverthorne
- Middle: Summit
- High: Summit
Source: Altitude Realtors. This data may not be complete. We recommend contacting the local school district to confirm school assignments for this home.

- $305,3752 bd2 ba908 sqft9876 Ryan Gulch Rd #106, Silverthorne, CO 80498Sold
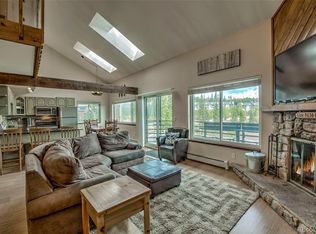
- $525,0003 bd2 ba1k sqft9876 Ryan Gulch Rd #F-306, Silverthorne, CO 80498For Sale
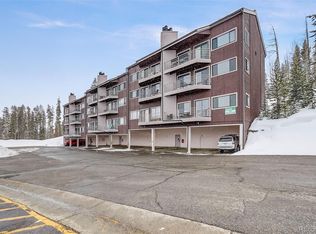
- $450,0002 bd2 ba823 sqft9876 Ryan Gulch Rd #F-104, Silverthorne, CO 80498Sold
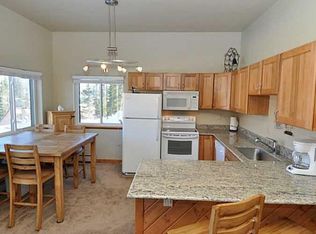
- $484,3002 bd2 ba855 sqft9876 Ryan Gulch Rd. #101, Silverthorne, CO 80498Off Market
Similar homes
- $525,0003 bd2 ba1k sqft9876 Ryan Gulch Road Bldg F #306, Silverthorne, CO 80498For Sale
 MLS ID #9370051, Angela Krieger, RE/MAX Properties Of The Summit. REcolorado as distributed by MLS GRID
 - $515,0003 bd3 ba1.4k sqft10500 Ryan Gulch Road UNIT J-104, Silverthorne, CO 80498For Sale

 MLS ID #S1069380, Grant Mcgahey, MileHimodern, LLC. Altitude Realtors
 - $475,0003 bd2 ba1.1k sqft89410 Ryan Gulch Road UNIT 408, Silverthorne, CO 80498For Sale
 MLS ID #S1068324, Kevin Broadrick, Paffrath & Thomas R.E.S.C. Altitude Realtors
 - $545,0002 bd2 ba888 sqft91100 Ryan Gulch Road UNIT 91105, Silverthorne, CO 80498For Sale
 MLS ID #S1069068, Allison Simson CRS, Summit Real Estate. Altitude Realtors
 - $529,0002 bd2 ba882 sqft9460 Ryan Gulch Road UNIT 61, Silverthorne, CO 80498For SaleMLS ID #S1069611, Mike Scott, First Tracks Real Estate. Altitude Realtors
- $510,0002 bd2 ba1k sqft3411 Ryan Gulch Road UNIT 3411, Silverthorne, CO 80498For SaleMLS ID #S1070964, Buck Finley, Colorado Premier Resort Properties. Altitude Realtors
- $355,0002 bd2 ba956 sqft89100 Ryan Gulch Road UNIT 301, Silverthorne, CO 80498For SaleMLS ID #S1071442, Michael Healy, LIV Sotheby's I.R.. Altitude Realtors
- $545,0002 bd2 ba888 sqft91200 Ryan Gulch Road UNIT 213, Silverthorne, CO 80498For SaleMLS ID #S1068845, Dana Cottrell, Summit Resort Group. Altitude Realtors
- $435,0003 bd2 ba1k sqftTreehouse, Silverthorne, CO 80498For SaleMLS ID #S1070334, Daniel D. Lee, Keller Williams Top Of Rockies. Altitude Realtors
- $550,0002 bd2 ba1.1k sqft101 Ryan Gulch Court UNIT A104, Silverthorne, CO 80498For SaleMLS ID #S1068773, Ann Marie Rigali, Redfin Corporation. Altitude Realtors
- $359,0002 bd2 ba972 sqftDD, Silverthorne, CO 80498For SaleMLS ID #S1069709, Laurel McQuate, LIV Sotheby's I.R.. Altitude Realtors
- $349,8002 bd2 ba888 sqft10000 Ryan Gulch Road UNIT 115, Silverthorne, CO 80498For SaleMLS ID #S1070845, Candy J. Snyder, Omni Real Estate Company Inc.. Altitude Realtors
- $359,0002 bd2 ba972 sqft89410 Ryan Gulch Road UNIT 207, Silverthorne, CO 80498For SaleMLS ID #S1070306, Madeline Mishkind, RE/MAX Properties of the Summit. Altitude Realtors
- $499,0002 bd2 ba882 sqft94300 Ryan Gulch Road UNIT 301, Silverthorne, CO 80498For SaleMLS ID #S1066269, Tom Kozlowski, Real Brokers - Peak State Properties. Altitude Realtors
- $499,0002 bd2 ba882 sqftSnowscape, Silverthorne, CO 80498For SaleMLS ID #5656227, Tom Kozlowski, Real Broker, LLC DBA Real. REcolorado as distributed by MLS GRID
- $549,0001 bd2 ba882 sqft844 Blue River Parkway UNIT B3, Silverthorne, CO 80498For SaleMLS ID #S1068913, Tyler MacGuire, Omni Real Estate. Altitude Realtors
- $529,0003 bd3 ba1.4k sqft10500 Ryan Gulch Road UNIT J-106, Silverthorne, CO 80498For SaleMLS ID #S1064158, Jeffrey E. Scroggins, LIV Sotheby's I.R.. Altitude Realtors
- $529,0003 bd3 ba1.4k sqft10500 Ryan Gulch Road Bldg J #J-106, Silverthorne, CO 80498For SaleMLS ID #3457488, Jeff Scroggins, LIV Sothebys International Realty- Breckenridge. REcolorado as distributed by MLS GRID
- $395,0002 bd2 ba758 sqft8100 Ryan Gulch Road UNIT 106, Wildernest, CO 80498For SaleMLS ID #S1069007, Bret Amon, LIV Sotheby's I.R.. Altitude Realtors
- $560,0001 bd1 ba625 sqft36 Cove Boulevard UNIT G1, Dillon, CO 80435For SaleMLS ID #S1071466, Julia K. Regan, 8z Real Estate. Altitude Realtors
