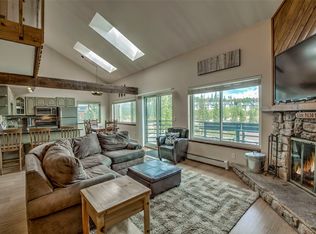
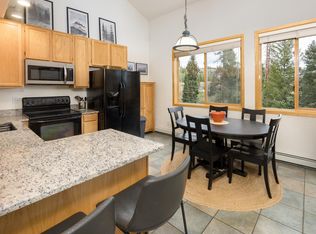
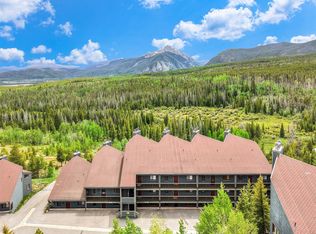
Spectacular Mountain & Lake Views in Wildernest! This beautifully presented top-floor, end-unit 2-bedroom plus loft condominium offers panoramic Continental Divide and Red Mountain views from the private deck. The light-filled interior features an open floor layout with an eat in kitchen dining area with a nicely updated kitchen with slate flooring, updated baths, newer double-pane windows and lighting, and a cozy living area with hardwood floors. The versatile loft provides additional sleeping space, while rare attic storage and generous lock off in-unit owners closet storage offer plenty of room for bikes, skis and mountain gear. There's even a private owners extra bonus room hidden behind a bookcase, a must see! Enjoy Buffalo Ridge’s four clubhouses with pools and hot tubs, plus hiking and biking trails, beaver ponds and National Forest access right outside your door. A high-clearance covered carport and Summit Stage bus service add convenience, with easy access to five world-class ski resorts, Lake Dillon and all of Summit County’s year-round recreation. A wonderful mountain retreat in an unbeatable location!
For sale
$525,000
9876 Ryan Gulch Road Bldg F #306, Silverthorne, CO 80498
3beds
1,027sqft
Condominium
Built in 1980
-- sqft lot
$-- Zestimate®
$511/sqft
$1,800/mo HOA
What's special
- 6 days
- 193
- 5
Zillow last checked:
Listing updated:
Listed by:
Angela Krieger 970-485-3559,
RE/MAX Properties Of The Summit
Source: REcolorado as distributed by MLS GRID,MLS#: 9370051
Facts & features
Interior
Bedrooms & bathrooms
- Bedrooms: 3
- Bathrooms: 2
- Full bathrooms: 1
- 3/4 bathrooms: 1
- Main level bathrooms: 2
- Main level bedrooms: 2
Bedroom
- Features: Primary Suite
- Level: Main
Bedroom
- Level: Main
Bedroom
- Level: Upper
Bathroom
- Features: En Suite Bathroom
- Level: Main
Bathroom
- Level: Main
Bonus room
- Level: Upper
Great room
- Level: Main
Kitchen
- Level: Main
Laundry
- Level: Upper
Loft
- Level: Upper
Heating
- Baseboard, Natural Gas, Wood
Cooling
- None
Appliances
- Included: Dishwasher, Disposal, Dryer, Microwave, Oven, Washer
- Laundry: In Unit, Laundry Closet
Features
- Granite Counters
- Flooring: Carpet, Tile, Wood
- Windows: Double Pane Windows, Skylight(s), Window Coverings, Window Treatments
- Has basement: No
- Number of fireplaces: 1
- Fireplace features: Wood Burning
- Furnished: Yes
- Common walls with other units/homes: End Unit,1 Common Wall
Interior area
- Total structure area: 1,027
- Total interior livable area: 1,027 sqft
- Finished area above ground: 1,027
Video & virtual tour
Property
Parking
- Total spaces: 1
- Parking features: Asphalt, Concrete
- Carport spaces: 1
Features
- Levels: Three Or More
- Entry location: Stairs
- Patio & porch: Deck
- Has spa: Yes
- Spa features: Spa/Hot Tub
- Has view: Yes
- View description: Mountain(s)
Details
- Parcel number: 601640
- Zoning: CR-25
- Special conditions: Standard
Construction
Type & style
- Home type: Condo
- Architectural style: Urban Contemporary
- Property subtype: Condominium
- Attached to another structure: Yes
Materials
- Stone, Wood Siding
- Roof: Composition
Condition
- Updated/Remodeled
- Year built: 1980
Utilities & green energy
- Electric: 110V, 220 Volts
- Sewer: Public Sewer
- Water: Public
- Utilities for property: Cable Available, Electricity Connected, Internet Access (Wired), Natural Gas Connected, Phone Connected
Community & HOA
Community
- Security: Carbon Monoxide Detector(s), Smoke Detector(s)
- Subdivision: Buffalo Ridge Condos
HOA
- Has HOA: Yes
- Amenities included: Bike Storage, Clubhouse, Coin Laundry, Fitness Center, Laundry, Parking, Sauna, Spa/Hot Tub, Storage, Trail(s)
- Services included: Cable TV, Reserve Fund, Electricity, Gas, Insurance, Internet, Maintenance Grounds, Maintenance Structure, Road Maintenance, Sewer, Snow Removal, Trash, Water
- HOA fee: $1,800 monthly
- HOA name: Summit 2nd Homes
- HOA phone: 970-744-5050
Location
- Region: Silverthorne
Financial & listing details
- Price per square foot: $511/sqft
- Annual tax amount: $2,450
- Date on market: 9/7/2026
- Listing terms: Cash,Conventional,FHA,USDA Loan,VA Loan
- Exclusions: Seller Personal Property From List Provided Will Be Excluded; All Other Furniture And Items Will Convey With The Property.
- Ownership: Individual
- Electric utility on property: Yes
Estimated market value
Not available
Estimated sales range
Not available
Not available
Price history
| Date | Event | Price |
|---|---|---|
| 9/7/2026 | Listed for sale | $525,000$511/sqft |
Source:  REcolorado as distributed by MLS GRID #9370051 Report a problem REcolorado as distributed by MLS GRID #9370051 Report a problem | ||
Public tax history
Tax history is unavailable.
Monthly payment
Est. payment
Payment breakdown
Explore the cost of this home by adjusting the details. Changes won't be saved.Climate risks
Neighborhood: 80498
Nearby schools
Schools provided by the listing agent
- Elementary: Silverthorne
- Middle: Summit
- High: Summit
- District: Summit RE-1
Source: REcolorado as distributed by MLS GRID. This data may not be complete. We recommend contacting the local school district to confirm school assignments for this home.
- $525,0003 bd2 ba1k sqft9876 Ryan Gulch Rd #306, Silverthorne, CO 80498For Sale

- $305,3752 bd2 ba908 sqft9876 Ryan Gulch Rd #106, Silverthorne, CO 80498Sold
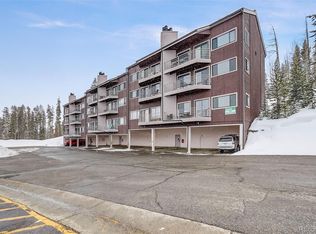
- $450,0002 bd2 ba823 sqft9876 Ryan Gulch Rd #F-104, Silverthorne, CO 80498Sold
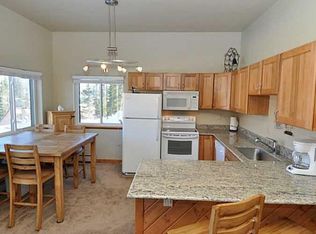
- $484,3002 bd2 ba855 sqft9876 Ryan Gulch Rd. #101, Silverthorne, CO 80498Off Market
Similar homes
- $525,0003 bd2 ba1k sqftBuffalo Ridge Condos, Silverthorne, CO 80498For Sale
 MLS ID #S1071492, Angela Krieger, RE/MAX Properties of the Summit. Altitude Realtors
 - $515,0003 bd3 ba1.4k sqft10500 Ryan Gulch Road UNIT J-104, Silverthorne, CO 80498For Sale
 MLS ID #S1069380, Grant Mcgahey, MileHimodern, LLC. Altitude Realtors
 - $435,0003 bd3 ba1.2k sqft10000 Ryan Gulch Road UNIT 312, Wildernest, CO 80498For Sale
 MLS ID #S1071338, Allison Simson CRS, Summit Real Estate. Altitude Realtors
 - $529,0002 bd2 ba882 sqft9460 Ryan Gulch Road UNIT 61, Silverthorne, CO 80498For Sale
 MLS ID #S1069611, Mike Scott, First Tracks Real Estate. Altitude Realtors
 - $545,0002 bd2 ba888 sqft91100 Ryan Gulch Road UNIT 91105, Silverthorne, CO 80498For SaleMLS ID #S1069068, Allison Simson CRS, Summit Real Estate. Altitude Realtors
- $400,0002 bd2 ba870 sqft9849 Ryan Gulch Road UNIT 201, Silverthorne, CO 80498For SaleMLS ID #S1071345, Matthew Dayton, Cornerstone Real Estate Co.. Altitude Realtors
- $499,0002 bd2 ba888 sqftTimber Ridge, Silverthorne, CO 80498For SaleMLS ID #S1070929, Leah Baxter GRI, RE/MAX Properties of the Summit. Altitude Realtors
- $539,0002 bd2 ba882 sqft9460 Ryan Gulch Road #9461, Silverthorne, CO 80498For Sale
 MLS ID #8230210, Mike Scott, First Tracks Real Estate, LLC. REcolorado as distributed by MLS GRID
 - $600,0002 bd2 ba952 sqft95600 Ryan Gulch Road UNIT 95613, Wildernest, CO 80498For SaleMLS ID #S1069771, Katy Andrews, MileHimodern, LLC. Altitude Realtors
- $549,0002 bd2 ba844 sqft140 Wildernest Court UNIT 104, Silverthorne, CO 80498For SaleMLS ID #S1069907, Ryan Walsh, Slifer Smith & Frampton R.E.. Altitude Realtors
- $574,9002 bd2 ba1k sqft100 Wildernest Court UNIT 203C, Wildernest, CO 80498For SaleMLS ID #S1069745, Allison Simson CRS, Summit Real Estate. Altitude Realtors
- $385,0002 bd2 ba758 sqftH, Silverthorne, CO 80498For SaleMLS ID #S1071325, Anne Marie Ohly, Omni Real Estate. Altitude Realtors
- $545,0002 bd2 ba888 sqft91300 Ryan Gulch Road #91310, Silverthorne, CO 80498For SaleMLS ID #8637185, Austin Buck, Estrada Real Estate Group. REcolorado as distributed by MLS GRID
- $529,0003 bd2 ba1k sqftSummit Point, Silverthorne, CO 80498For SaleMLS ID #8999953, Brian Quarnstrom, The Golden Group. REcolorado as distributed by MLS GRID
- $550,0002 bd2 ba1.1k sqft101 Ryan Gulch Court UNIT A104, Silverthorne, CO 80498For SaleMLS ID #S1068773, Ann Marie Rigali, Redfin Corporation. Altitude Realtors
- $499,0002 bd2 ba882 sqftSnowscape, Silverthorne, CO 80498For SaleMLS ID #5656227, Tom Kozlowski, Real Broker, LLC DBA Real. REcolorado as distributed by MLS GRID
- $499,0002 bd2 ba882 sqft94300 Ryan Gulch Road UNIT 301, Silverthorne, CO 80498For SaleMLS ID #S1066269, Tom Kozlowski, Real Brokers - Peak State Properties. Altitude Realtors
- $349,8002 bd2 ba888 sqft10000 Ryan Gulch Road UNIT 115, Silverthorne, CO 80498For SaleMLS ID #S1070845, Candy J. Snyder, Omni Real Estate Company Inc.. Altitude Realtors
- $359,0002 bd2 ba972 sqftDD, Silverthorne, CO 80498For SaleMLS ID #S1069709, Laurel McQuate, LIV Sotheby's I.R.. Altitude Realtors
- $395,0002 bd2 ba758 sqft8100 Ryan Gulch Road UNIT 106, Wildernest, CO 80498For SaleMLS ID #S1069007, Bret Amon, LIV Sotheby's I.R.. Altitude Realtors
