Welcome to 9131 Broadstone Rd in the amazing Bexley Community! This custom built home exudes character and craftsmanship. Professionally designed and thoughtfully renovated this home features amazing renovations that blend modern and traditional perfectly. With over 4,000 s/f of living space this is sure to impress. Highlights include corrugated concrete driveway, all brick exterior, concrete tile roof, copper gutters, casement windows, Custom Kitchen and Baths, separate Carriage house, all sitting on a private park-like lot with over 1.15 acres. Step inside to find gorgeous natural wood flooring that flows through the entire home. Sure to impress is the multiple brick inlay floors that highlight the atrium with over 20’ ceilings. The formal and informal living spaces provide an immense amount of space for flexible living options. Both the family rm and formal living rm offer gorgeous gas fireplaces. The main level bedroom is located perfectly providing a sanctuary for peace with another custom gas fireplace, walk-in closet w/ dressing room, and fully renovated en-suite bath with huge shower and custom tile work. The kitchen is a work of art featuring a thoughtful design that maximizes the use and enjoyment of the focal point of your home. All new custom cabinetry with soft close doors, custom built range hood, island with level 4 tajmahal counters, built-in beverage cooler, bar area w/sink, natural stone backsplash, microwave drawer, and new SS appliances, there is nothing left undone. Upstairs you’ll find a beautiful private loft space, 2 oversized bedrooms, both with private vanity areas, huge walk-in closets, and a jack and jill full bathroom. Step outside to find the park-like yard; with a tree lined perimeter it offers amazing views and privacy. The carriage house is a true gem offering 2 living spaces, a full bathroom, and kitchenette area offering a multitude of options from in-law quarters, guest house, or a true home office. Do not miss your chance to call this home!
Sold for $840,000
$840,000
9131 Broadstone Rd, North Chesterfield, VA 23236
4beds
4,017sqft
Single Family Residence
Built in 1978
1.17 Acres Lot
$911,300 Zestimate®
$209/sqft
$3,882 Estimated rent
Home value
$911,300
$866,000 - $966,000
$3,882/mo
Zestimate® history
Owner options
List your home for rent
$3,882/mo
Rent Zestimate®
Find your next renter with Zillow Rental Manager. Plus, with online applications, you can quickly screen prospective tenants – for free.
$3,882/mo
Rent Zestimate®
Refinance and save
$5,466/mo
Est. payment
Refinancing to a lower rate could help reduce your monthly payments and save thousands over the life of the loan.
$5,466/mo
Est. payment
Explore your selling options
Work with a Zillow partner agent
Leverage their expertise and Zillow's premium Showcase listings to get your home seen by more buyers.
Get startedList with your own agent
Get your home in front of millions of buyers by listing it on Zillow.
Learn how to do itSell it yourself
Take full control of how buyers see your home on Zillow by listing For Sale by Owner (FSBO).
List your homeWhat's special
Brick exteriorCustom gas fireplaceCustom built homePrivate loft spaceFlexible living optionsCustom built range hoodSeparate carriage house
Zillow last checked:
Listing updated:
Listed by:
Mark Williams 804-986-6305,
Real Broker LLC,
Clayton Gits 804-601-4960,
Real Broker LLC
Bought with:
Casey Smith, 0225183573
The Steele Group
Source: CVRMLS,MLS#: 2408832 Originating MLS: Central Virginia Regional MLS
Originating MLS: Central Virginia Regional MLSFacts & features
Interior
Bedrooms & bathrooms
- Bedrooms: 4
- Bathrooms: 4
- Full bathrooms: 3
- 1/2 bathrooms: 1
Primary bedroom
- Description: hardwood, gas fp, walk-in closet, ensuite
- Level: First
- Dimensions: 20.0 x 14.0
Bedroom 2
- Description: hardwood, light and fan, walk-in closet
- Level: Second
- Dimensions: 19.0 x 13.0
Bedroom 3
- Description: hardwood, light and fan, closet
- Level: Second
- Dimensions: 16.0 x 12.0
Bedroom 4
- Description: Carriage House
- Level: First
- Dimensions: 15.0 x 13.0
Dining room
- Description: hardwood, chandelier, bay window
- Level: First
- Dimensions: 18.0 x 15.0
Family room
- Description: hardwood, built-ins, gas fp, recessed lights
- Level: First
- Dimensions: 32.0 x 13.0
Foyer
- Description: hardwood, chandelier, crown molding, closet
- Level: First
- Dimensions: 12.0 x 11.0
Other
- Description: Shower
- Level: First
Other
- Description: Tub & Shower
- Level: Second
Half bath
- Level: First
Kitchen
- Description: hardwood, level 4 Quartz, custom cabinetry, island
- Level: First
- Dimensions: 15.0 x 15.0
Kitchen
- Description: Carriage House
- Level: First
- Dimensions: 13.0 x 11.0
Laundry
- Description: tile, recessed lights, w/d hookups
- Level: First
- Dimensions: 14.0 x 11.0
Living room
- Description: hardwood, gas fp, crown molding
- Level: First
- Dimensions: 21.0 x 15.0
Office
- Description: Loft, hardwood
- Level: Second
- Dimensions: 13.0 x 8.0
Heating
- Forced Air, Heat Pump, Natural Gas, Zoned
Cooling
- Heat Pump, Zoned
Appliances
- Included: Dishwasher, Exhaust Fan, Electric Cooking, Gas Water Heater, Microwave, Oven, Refrigerator, Smooth Cooktop, Tankless Water Heater, Wine Cooler
- Laundry: Washer Hookup, Dryer Hookup
Features
- Beamed Ceilings, Wet Bar, Bookcases, Built-in Features, Balcony, Bedroom on Main Level, Bay Window, Ceiling Fan(s), Cathedral Ceiling(s), Separate/Formal Dining Room, Double Vanity, Eat-in Kitchen, Fireplace, Granite Counters, High Ceilings, Kitchen Island, Loft, Bath in Primary Bedroom, Main Level Primary, Multiple Primary Suites, Pantry
- Flooring: Tile, Wood
- Doors: Sliding Doors
- Windows: Screens, Thermal Windows
- Has basement: No
- Attic: Floored,Pull Down Stairs,Walk-In
- Number of fireplaces: 3
- Fireplace features: Gas
Interior area
- Total interior livable area: 4,017 sqft
- Finished area above ground: 4,017
Property
Parking
- Parking features: Carport, Driveway, Oversized, Paved
- Has carport: Yes
- Has uncovered spaces: Yes
Features
- Levels: Two
- Stories: 2
- Patio & porch: Rear Porch, Patio
- Exterior features: Paved Driveway
- Pool features: None
- Fencing: None
- Waterfront features: Lake, Walk to Water
Lot
- Size: 1.17 Acres
- Features: Level, Wooded
Details
- Parcel number: 754692791200000
- Zoning description: R15
- Special conditions: Corporate Listing
- Other equipment: Air Purifier
Construction
Type & style
- Home type: SingleFamily
- Architectural style: Custom
- Property subtype: Single Family Residence
Materials
- Brick, Drywall, Wood Siding
- Roof: Concrete,Tile
Condition
- Resale
- New construction: No
- Year built: 1978
Utilities & green energy
- Sewer: Septic Tank
- Water: Public
Community & HOA
Community
- Features: Common Grounds/Area, Home Owners Association, Lake, Playground, Park, Pond
- Security: Smoke Detector(s)
- Subdivision: Bexley
HOA
- Has HOA: Yes
- Services included: Common Areas
- HOA fee: $265 annually
Location
- Region: North Chesterfield
Financial & listing details
- Price per square foot: $209/sqft
- Tax assessed value: $573,100
- Annual tax amount: $4,689
- Date on market: 9/8/2025
- Ownership: Corporate
- Ownership type: Corporation
Price history
| Date | Event | Price |
|---|---|---|
| 5/14/2024 | Sold | $840,000-1.2%$209/sqft |
Source:  CVRMLS #2408832 Report a problem CVRMLS #2408832 Report a problem | ||
| 4/15/2024 | Pending sale | $849,950$212/sqft |
Source: CVRMLS #2408832 Report a problem | ||
| 4/12/2024 | Listed for sale | $849,950+88.9%$212/sqft |
Source: CVRMLS #2408832 Report a problem | ||
| 10/5/2023 | Sold | $450,000+5.9%$112/sqft |
Source: Public Record Report a problem | ||
| 2/20/2009 | Sold | $425,000-22.6%$106/sqft |
Source: Public Record Report a problem | ||
| 12/11/2008 | Listed for sale | $549,000$137/sqft |
Source: Listhub #2834457 Report a problem | ||
Public tax history
| Year | Property taxes | Tax assessment |
|---|---|---|
| 2025 | $6,579 +27.5% | $739,200 +29% |
| 2024 | $5,158 +10% | $573,100 +11.2% |
| 2023 | $4,689 +3.5% | $515,300 +4.7% |
| 2022 | $4,529 +9.4% | $492,300 +12.9% |
| 2021 | $4,141 -1.3% | $435,900 -1.3% |
| 2020 | $4,195 +4.7% | $441,600 +4.7% |
| 2019 | $4,006 -1.4% | $421,700 -0.8% |
| 2018 | $4,062 +2.2% | $424,900 +2.6% |
| 2017 | $3,974 | $414,100 +0% |
| 2016 | $3,974 +6.9% | $414,000 +6.9% |
| 2015 | $3,717 +2.8% | $387,200 +2.8% |
| 2014 | $3,616 | $376,700 +3.7% |
| 2013 | -- | $363,300 +0.4% |
| 2012 | -- | $362,000 -8.4% |
| 2011 | -- | $395,400 -4.3% |
| 2010 | -- | $413,100 -1% |
| 2009 | -- | $417,300 -3.8% |
| 2008 | -- | $434,000 |
| 2007 | -- | $434,000 +24.6% |
| 2005 | -- | $348,300 +7.2% |
| 2004 | -- | $324,900 +12.8% |
| 2003 | -- | $288,100 +2.8% |
| 2002 | -- | $280,200 |
| 2001 | -- | $280,200 |
Find assessor info on the county website
Neighborhood: 23236
Nearby homes
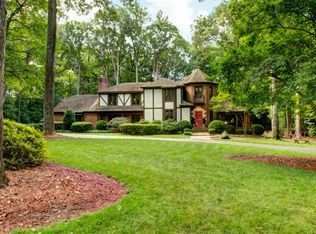
- $758,6004 bd3 ba3.7k sqft9121 Broadstone Rd, North Chesterfield, VA 23236Off Market
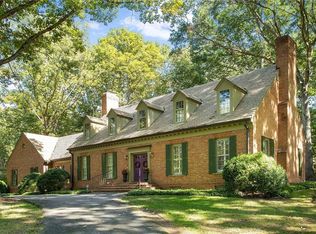
- $680,2004 bd3 ba3.8k sqft2601 Walhala Dr, North Chesterfield, VA 23236Off Market
- $824,5005 bd4 ba3.7k sqft2720 Newquay Ln, North Chesterfield, VA 23236Sold


- $862,0005 bd5 ba4.7k sqft2611 Walhala Dr, North Chesterfield, VA 23236Off Market
- $821,7004 bd4 ba4k sqft2730 Newquay Ln, North Chesterfield, VA 23236Off Market
- $1,026,3005 bd3 ba4.7k sqft9130 Broadstone Rd, North Chesterfield, VA 23236Off Market
- $942,4001.17 acres9111 Broadstone Rd, North Chesterfield, VA 23236Off Market
- $621,9004 bd3 ba3.2k sqft2521 Walhala Dr, North Chesterfield, VA 23236Off Market
Nearby schools
GreatSchools rating
- 3/10Providence Elementary SchoolGrades: PK-5Distance: 2.1 mi
- 2/10Providence Middle SchoolGrades: 6-8Distance: 2.3 mi
- 5/10Monacan High SchoolGrades: 9-12Distance: 3.2 mi
Schools provided by the listing agent
- Elementary: Providence
- Middle: Providence
- High: Monacan
Source: CVRMLS. This data may not be complete. We recommend contacting the local school district to confirm school assignments for this home.
Get a cash offer in 3 minutes
Find out how much your home could sell for in as little as 3 minutes with a no-obligation cash offer.
Estimated market value
$911,300
Get a cash offer in 3 minutes
Find out how much your home could sell for in as little as 3 minutes with a no-obligation cash offer.
Estimated market value
$911,300
- Virginia
- Chesterfield County
- Richmond
- 23236
- 9131 Broadstone Rd
