Amazing opportunity to own this enchanting home in Bexley. Beautiful design and A+ lot make this a must-see! This 3,700+ square foot storybook home, situated on a fabulous 1.5+ acre lot is framed by a beautiful serpentine stone wall that creates a lovely entrance. Entering the foyer, a bright living room with a fabulous bay window is to your right opening into the formal dining room. The show stopper is the amazing vaulted family room, featuring soaring windows with views of the lovely rear yard. Off the family room is a lovely office. To the right find a renovated eat-in kitchen with an island and abundant storage. Enjoy this first floor primary suite, which makes for easy living. A powder room for guests, a large laundry room with an spacious drop zone, and a quarter bath off the two-car garage complete the first floor. Upstairs find another bedroom suite with a private bath and 3 additional bedrooms or use one or 2 of these as offices. Lots of options with the upstairs layout depending on your needs. You will also find ample closets and storage on the second floor. Outside find 2 lovely patios for entertaining or just enjoying this serene setting. Want a pool? This lot would easily accommodate a pool. Plus there is plenty room for parking. This home has been lovingly cared for and is ready for the next lucky owner!
Pending
$794,500
2720 Newquay Ln, North Chesterfield, VA 23236
5beds
3,782sqft
:
Get pre-qualified$4,956/mo
Single Family Residence
Built in 1978
1.59 Acres Lot
$-- Zestimate®
$210/sqft
$23/mo HOA
What's special
- 23 days |
- 2,171 |
- 109 |
Likely to sell faster than
Zillow last checked:
Listing updated:
Listed by:
Jenny Maraghy (804)405-7337,
Compass 804-567-9250,
Brown Pearson 804-347-8895,
Executives, Inc.
Source: CVRMLS,MLS#: 2617247 Originating MLS: Central Virginia Regional MLS
Originating MLS: Central Virginia Regional MLSFacts & features
Interior
Bedrooms & bathrooms
- Bedrooms: 5
- Bathrooms: 4
- Full bathrooms: 3
- 1/2 bathrooms: 1
Primary bedroom
- Description: Carpet, closet, cFan, en suite bath
- Level: First
- Dimensions: 14.0 x 19.4
Bedroom 2
- Description: Carpet, closet, cFan
- Level: Second
- Dimensions: 13.0 x 18.9
Bedroom 3
- Description: Carpet, closet, cFan
- Level: Second
- Dimensions: 15.3 x 14.5
Bedroom 4
- Description: Wood floors, French doors to balcony
- Level: Second
- Dimensions: 12.4 x 14.8
Bedroom 5
- Description: Carpet, closet, cFan
- Level: Second
- Dimensions: 14.4 x 15.4
Dining room
- Description: Wood floors, chandelier, chair/crown
- Level: First
- Dimensions: 16.7 x 13.2
Family room
- Description: Vaulted ceiling, stone fireplace
- Level: First
- Dimensions: 19.8 x 19.4
Other
- Description: Tub & Shower
- Level: First
Other
- Description: Tub & Shower
- Level: Second
Half bath
- Level: First
Kitchen
- Description: Wood floors, electric cooking, stainless, granite
- Level: First
- Dimensions: 15.0 x 13.10
Laundry
- Description: Tile floors, utility sink
- Level: First
- Dimensions: 10.4 x 11.4
Living room
- Description: Wood floors, fireplace
- Level: First
- Dimensions: 19.3 x 16.10
Office
- Description: Carpet, cFan, French doors to patio
- Level: First
- Dimensions: 15.10 x 13.10
Sitting room
- Description: Wood floors
- Level: First
- Dimensions: 11.5 x 13.10
Heating
- Electric, Heat Pump, Zoned
Cooling
- Central Air, Zoned
Appliances
- Included: Dryer, Dishwasher, Electric Cooking, Electric Water Heater, Disposal, Microwave, Oven, Refrigerator, Stove, Water Heater, Washer
- Laundry: Washer Hookup, Dryer Hookup
Features
- Wet Bar, Bedroom on Main Level, Breakfast Area, Ceiling Fan(s), Cathedral Ceiling(s), Dining Area, Separate/Formal Dining Room, Double Vanity, Eat-in Kitchen, French Door(s)/Atrium Door(s), Fireplace, Granite Counters, High Ceilings, Kitchen Island, Bath in Primary Bedroom, Main Level Primary, Walk-In Closet(s)
- Flooring: Partially Carpeted, Tile, Wood
- Doors: French Doors
- Has basement: No
- Attic: Access Only
- Number of fireplaces: 2
- Fireplace features: Gas, Wood Burning
Interior area
- Total interior livable area: 3,782 sqft
- Finished area above ground: 3,782
- Finished area below ground: 0
Property
Parking
- Total spaces: 2
- Parking features: Attached, Circular Driveway, Driveway, Garage, Garage Door Opener, Off Street, Paved
- Attached garage spaces: 2
- Has uncovered spaces: Yes
Features
- Levels: One and One Half
- Stories: 1.5
- Patio & porch: Front Porch, Patio
- Exterior features: Lighting, Paved Driveway
- Pool features: None
- Fencing: None
Lot
- Size: 1.59 Acres
Details
- Parcel number: 754691978700000
- Zoning description: R15
Construction
Type & style
- Home type: SingleFamily
- Architectural style: Custom
- Property subtype: Single Family Residence
Materials
- Drywall, Frame, Wood Siding
- Roof: Shingle,Wood
Condition
- Resale
- New construction: No
- Year built: 1978
Utilities & green energy
- Sewer: Septic Tank
- Water: Public
Community & HOA
Community
- Subdivision: Bexley
HOA
- Has HOA: Yes
- Services included: Association Management, Common Areas
- HOA fee: $278 annually
Location
- Region: North Chesterfield
Financial & listing details
- Price per square foot: $210/sqft
- Tax assessed value: $590,300
- Annual tax amount: $5,253
- Date on market: 7/10/2026
- Exclusions: Garage refrigerator
- Ownership: Individuals
- Ownership type: Sole Proprietor
Estimated market value
Not available
Estimated sales range
Not available
Not available
Price history
| Date | Event | Price |
|---|---|---|
| 7/13/2026 | Pending sale | $794,500$210/sqft |
Source:  CVRMLS #2617247 Report a problem CVRMLS #2617247 Report a problem | ||
| 7/10/2026 | Listed for sale | $794,500+178.8%$210/sqft |
Source: CVRMLS #2617247 Report a problem | ||
| 3/27/1996 | Sold | $285,000$75/sqft |
Source: Public Record Report a problem | ||
Public tax history
| Year | Property taxes | Tax assessment |
|---|---|---|
| 2025 | $5,038 +6.4% | $566,100 +7.6% |
| 2024 | $4,735 +9.8% | $526,100 +11% |
| 2023 | $4,313 +3.2% | $473,900 +4.4% |
| 2022 | $4,178 +9.7% | $454,100 +13.3% |
| 2021 | $3,808 -1.2% | $400,800 -1.2% |
| 2020 | $3,854 +5% | $405,700 +5% |
| 2019 | $3,672 -0.8% | $386,500 -0.2% |
| 2018 | $3,702 +2.5% | $387,100 +2.8% |
| 2017 | $3,611 | $376,600 +0.1% |
| 2016 | $3,611 +7.2% | $376,100 +7.2% |
| 2015 | $3,367 +3% | $350,700 +3% |
| 2014 | $3,269 | $340,500 +3.9% |
| 2013 | -- | $327,600 +0.3% |
| 2012 | -- | $326,600 -8.9% |
| 2011 | -- | $358,600 -4.6% |
| 2010 | -- | $375,800 -3.7% |
| 2009 | -- | $390,300 -3% |
| 2008 | -- | $402,300 |
| 2007 | -- | $402,300 +28.2% |
| 2005 | -- | $313,700 +7.8% |
| 2004 | -- | $290,900 +8% |
| 2003 | -- | $269,400 +3.3% |
| 2002 | -- | $260,700 |
| 2001 | -- | $260,700 |
Find assessor info on the county website
Monthly payment
Est. payment
Payment breakdown
Explore the cost of this home by adjusting the details. Changes won't be saved.Climate risks
Neighborhood: 23236
Nearby schools
GreatSchools rating
- 3/10Providence Elementary SchoolGrades: PK-5Distance: 2.2 mi
- 2/10Providence Middle SchoolGrades: 6-8Distance: 2.3 mi
- 5/10Monacan High SchoolGrades: 9-12Distance: 3.2 mi
Schools provided by the listing agent
- Elementary: Providence
- Middle: Providence
- High: Monacan
Source: CVRMLS. This data may not be complete. We recommend contacting the local school district to confirm school assignments for this home.
- $820,6004 bd4 ba4k sqft2730 Newquay Ln, North Chesterfield, VA 23236Off Market

- $758,9004 bd3 ba3.7k sqft9121 Broadstone Rd, North Chesterfield, VA 23236Off Market
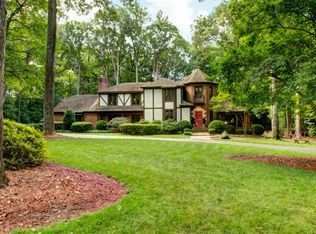
- $736,3004 bd3 ba3.9k sqft2710 Newquay Ln, North Chesterfield, VA 23236Off Market
- $---- bd-- ba-- sqft2710 Newquay Ln, Richmond, VA 23236Off Market
- $840,0004 bd4 ba4k sqft9131 Broadstone Rd, North Chesterfield, VA 23236Sold
- $584,3004 bd4 ba2.9k sqft2721 Newquay Ln, North Chesterfield, VA 23236Off Market
- $942,4001.171 Acres9111 Broadstone Rd, North Chesterfield, VA 23236Off Market
- $769,3004 bd3 ba4.3k sqft2800 Newquay Ln, North Chesterfield, VA 23236Off Market
A local agent can set up tours, give advice and negotiate with sellers.
Similar homes
- $699,0003 bd4 ba4.7k sqft2911 Wicklow Ln, North Chesterfield, VA 23236For Sale
 MLS ID #2617598, Kelly Bump, Share Realty. CVRMLS
 - $739,9004 bd3 ba3.2k sqft11820 Wexwood Dr, North Chesterfield, VA 23236For Sale
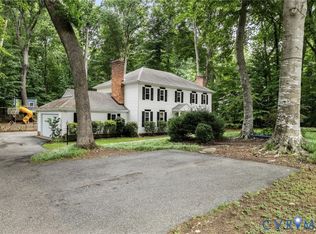 MLS ID #2616018, Charlie Bickel, Real Broker LLC. CVRMLS
 - $525,0004 bd3 ba2.3k sqft4210 Briarwick Dr, North Chesterfield, VA 23236For Sale
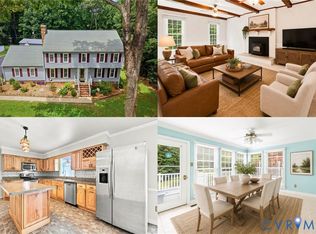 MLS ID #2619862, Debbie Reynolds, Keller Williams Realty. CVRMLS
 - $849,9006 bd6 ba5k sqft332 Rexmoor Ter, Richmond, VA 23236For Sale
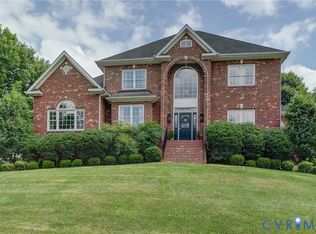 MLS ID #2617355, Parnita Singh, Virginia Capital Realty. CVRMLS
 - $789,9505 bd4 ba3.6k sqft3019 Huntwick Ct, Henrico, VA 23233For SaleMLS ID #2619102, John Jr. Daylor, Joyner Fine Properties. CVRMLS
- $589,0004 bd3 ba2.5k sqft7842 Lakeforest Dr, North Chesterfield, VA 23235For SaleMLS ID #2615857, Chris Joseph, Joseph Realty Group RVA. CVRMLS
- $825,0005 bd4 ba2.7k sqft12111 Auger Ln, Midlothian, VA 23113For SaleMLS ID #2613217, Brandon Smith, Classic Realty Services. CVRMLS
- $399,0004 bd3 ba2.4k sqft1324 Turnmill Dr, North Chesterfield, VA 23235For SaleMLS ID #2620775, Kong Nou, The Steele Group. CVRMLS
- $825,0005 bd3 ba3.9k sqft1531 King William Woods Rd, Midlothian, VA 23113For SaleMLS ID #2620057, Tamara McGhee, Real Broker LLC. CVRMLS
- $775,0005 bd4 ba3.4k sqft11630 Barrows Ridge Ln, Chesterfield, VA 23838For SaleMLS ID #2617181, Jamie Hellyer, Redfin Corporation. CVRMLS
- $800,0004 bd4 ba4.4k sqft12013 Dunnottar Dr, Chesterfield, VA 23838For SaleMLS ID #2618681, Lisa Stone, Long & Foster REALTORS. CVRMLS
- $799,9505 bd4 ba3.7k sqft14316 Cove Ridge Ter, Midlothian, VA 23112For SaleMLS ID #2609679, Alli Taylor, Real Broker LLC. CVRMLS
- $799,0005 bd4 ba3.4k sqft3704 Ivy Home Ct, Henrico, VA 23233For SaleMLS ID #2617915, Daphne MacDougall, The Steele Group. CVRMLS
- $925,0006 bd4 ba4.1k sqft1822 Ducatus Dr, Midlothian, VA 23113For SaleMLS ID #2612174, Tamara McGhee, Real Broker LLC. CVRMLS
- $515,0005 bd3 ba2.8k sqft7403 Winding Creek Ln, Chesterfield, VA 23832For SaleMLS ID #2619276, Daniel Keeton, Keeton & Co Real Estate. CVRMLS
- $410,0003 bd3 ba2.4k sqft9810 Tuxford Rd, North Chesterfield, VA 23236For SaleMLS ID #2613754, James Strum, Long & Foster REALTORS. CVRMLS
- $750,0005 bd4 ba3k sqft118 Willway Dr, Manakin Sabot, VA 23103For SaleMLS ID #2618383, Jenny Maraghy, Compass. CVRMLS
- $799,0005 bd4 ba4.9k sqft19001 Duval Rd, Moseley, VA 23120For SaleMLS ID #2612775, Marcie Mazursky, Coldwell Banker Elite. CVRMLS
- $700,0004 bd4 ba2.4k sqft1348 Sweet Willow Dr, Midlothian, VA 23114For SaleMLS ID #2618275, Kurt Negaard, RE/MAX Commonwealth. CVRMLS
- $925,0004 bd4 ba4.1k sqft12706 Dell Hill Ct, Chester, VA 23831For SaleMLS ID #2620368, Jenny Maraghy, Compass. CVRMLS
